 FOSTA
FOSTAP 1404 - Process extension of resistance element welding for steel-intensive three-sheet hybrid mixed joints with two high-strength steel grades in the centre and base layer
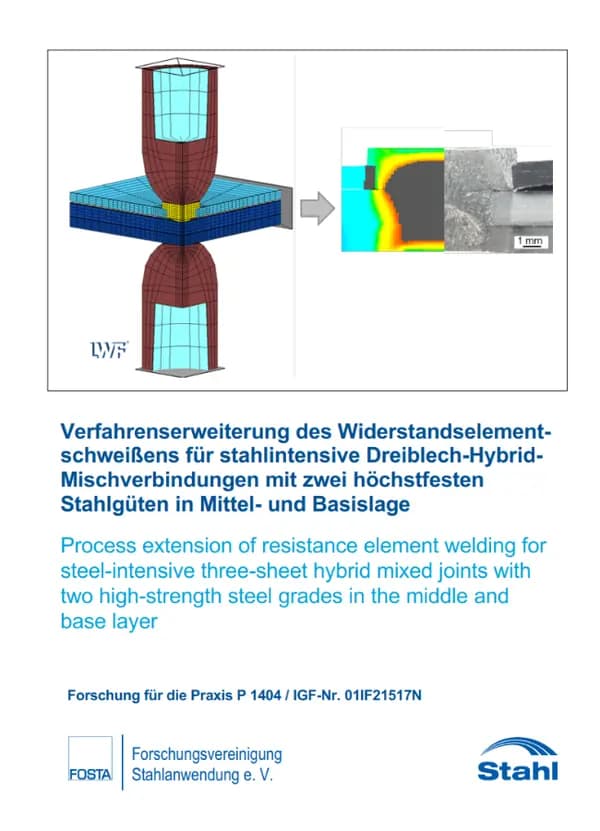
P 1404 - Process extension of resistance element welding for steel-intensive three-sheet hybrid mixed joints with two ultra-high-strength steel grades in the centre and base layer Against the backdrop of dwindling resources, climate policy requirements and simultaneously high customer demands in terms of comfort and safety, the automotive industry is forced to reduce the environmental impact of its vehicle fleets. In addition, the trend towards autonomous driving is increasing the number of technical devices to be moved in cars. As the vehicle body accounts for a considerable proportion of the total weight of the vehicle, various lightweight construction measures are being realised at this point. Mixed construction with form-hardened steels has established itself here, whereby a steel-intensive bodyshell is combined with various aluminium outer skin components. Both steel and aluminium-intensive lightweight construction can be realised using conventional joining technologies, as existing mechanical joining systems are capable of producing similar and dissimilar joints. Thermal joining processes enable cost-efficient same-type joints between two or three body panels. Dissimilar joints are often produced by mechanical joining processes, as process-reliable joints are possible in combination with adhesives. Due to thermal, electrical and chemical incompatibilities between steel and aluminium, conventional resistance spot welding (WPS) is not an efficient joining solution for dissimilar joints. Thermal-mechanical joining processes are increasingly coming into focus, as they utilise the advantages of mechanical and thermal joining technology to realise dissimilar mixed joints. Resistance element welding (RW) offers great potential for creating steel-aluminium combinations. The object of the research project is the fundamental investigation of two-stage resistance element welding for the production of three-sheet hybrid mixed joints. The investigations include fundamental experimental and simulative analyses with regard to different material-thickness combinations. Sample rivets are produced on the basis of an auxiliary joint geometry designed using numerical simulations, suitable welding parameters are determined by means of welding tests and the joint formation is evaluated. Adequate joint strengths are identified in investigations into the mechanical load-bearing capacity. A demonstrator component is realised to prove the feasibility of three-layer WES connections. The knowledge gained contributes to a deeper understanding of the process of two-stage WES of three-ply hybrid joints and opens up a wide range of applications in the steel processing industry, especially for small to medium-sized companies, with enormous potential for weight savings in car body construction. The results provide users with a basis for the design, economical production and improvement of three-layer WES joints, The aim of the research project was achieved Publication: 2024 Authors: G. Meschut, M. Heitmann, V. Haak
available anytime
View details →€30.00
excl. VAT
 FOSTA
FOSTAP 1441 - Tailored Stringer Sheet Forming - Tailored stringer sheet forming methods
P 1441 - Tailored Stringer Sheet Forming - Tailored stringer sheet forming methods Tailored stringer sheet forming shows great potential for improving the lightweight quality of sheet metal structural components through customised product design. Previous research has focussed on the development, improvement and industrial transfer of the process chain. Based on this, the full lightweight construction potential of sheet metal web construction can be exploited by means of a methodology for component design adapted to requirements while optimising the component mass. For this reason, this project deals with the development of solutions for the customised adjustment of the product properties of web plate components. In a first step, the project focuses not only on stiffness but also on formability, energy absorption, structural integrity under dynamic load, vibration behaviour and surface quality. In a comprehensive experimental investigation, various process and semi-finished product parameters were systematically varied in order to create a matrix of interdependencies with regard to the aforementioned component properties. The web height, web thickness and base plate thickness were found to be the most influential parameters. The finite element method is indispensable for the design of components. However, conventional modelling strategies for sheet metal forming are not readily applicable to web plate components. The modelling of web plate components using continuum shell elements, which combine the advantages of volumetric meshing with high efficiency, has been developed as a practical alternative. It reproduces the experimentally found effective relationships well. Based on the experimental and simulative investigations, a method for the customised design of web plate components was developed. A battery box lid, which absorbs loads from the front seat assembly and the seat cross member, served as a model for the demonstrator geometry realised with this method. A procedure for minimising the component mass while adjusting the component properties to meet the requirements forms the core of the method, whereby a surrogate model was used to reduce the numerical calculation effort. Simulative results showed a possible reduction in component mass of 37%, which could also be verified using the customised demonstrators produced. A workshop identified application examples in various industries, which were integrated into a guideline for industrial application. This guideline enables the realisation of sheet metal forming in practice. Using the project results, the existing process knowledge has now been supplemented with product-side knowledge so that web plate components can now be customised to meet the requirements placed on them. The objective of the research project was achieved. Publication: March 2025 Authors: P. Groche, S. Biffar
available anytime
View details →€30.00
excl. VAT
 FOSTA
FOSTAP 1438 - Development and testing of a modelling framework for the predictive investigation of erosive wear in pneumatic conveyors
P 1438 - Development and testing of a modelling framework for the predictive investigation of erosive wear in pneumatic conveyors As part of the research project, wear in pneumatic conveyors was analysed by means of numerical and experimental investigations both on the microscopic length scale of individual particle impact events and on the macroscopic scale of pipe bends. A total of four steel grades - three stainless steels and one structural steel - and one plastic were experimentally analysed with regard to their wear resistance in contact with round and angular bulk material particles in different wear situations. This enabled the materials to be assessed in terms of their wear resistance in different applications and the significant influence of the shape of the bulk material particles to be identified. The relevance of the particle shape for erosive wear was confirmed by detailed numerical simulations using SPH. Based on the simulation results, an established, analytical erosion model, which quantifies the wear per impact, was successfully extended by two parameters that characterise the particle shape. This has created a model that is suitable both for rapid estimations of the wear behaviour of a specific bulk material and can also be integrated directly into CFD-DEM simulations for process analysis. Experiments were carried out to characterise the particles used in order to obtain contact parameters for CFD-DEM simulations. These include, for example, particle-particle and particle-wall contact parameters, with the help of which contact phenomena of the materials to be analysed could later be validly represented. Furthermore, experimental investigations have shown that typical wear patterns on paint coatings can be generated and are reproducible. In addition, methods for measurement were investigated with which a quick and simple evaluation should be possible. The method shows new possibilities for realising material-friendly wear tests within the shortest possible time or not necessarily requiring special measurement technology. The implementation of a validation simulation using CFD-DEM showed that experimental results could be reproduced with a high level of agreement, which opens up the possibility of varying system and process parameters and investigating the influences on wear. In addition to the variation of velocities and mass loadings, these parameters also include the use of different wear-reducing pipe bend geometries and their influence on wear rates, pressure loss and particle loading. This showed that, depending on the application, wear rates can be significantly reduced without a disproportionate increase in pressure loss. The objective of the research project was achieved. Publication: August 2022 Authors: Prof. Dr.-Ing. H. Kruggel-Emden, M. Sc. E. Drescher, Dr C. Bierwisch, Dr Sh. Mohseni-Mofidi
available anytime
View details →€30.00
excl. VAT
 FOSTA
FOSTAP 1427 - Service life prediction for steel bonded joints under multiaxial loading with phase shift, variable mean stress and variable amplitudes
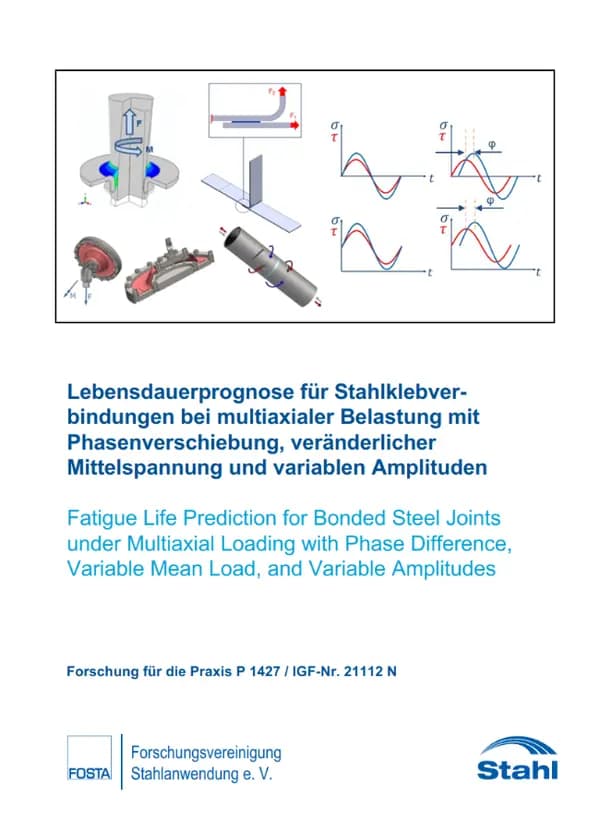
P 1427 - Service life prediction for steel bonded joints under multiaxial loading with phase shift, variable mean stress and variable amplitudes The project P 1427 / IGF-No. 21112 N "Lifetime prediction for steel bonded joints under multiaxial loading with phase shift, variable mean stress and variable amplitudes LAMbdA" aims to efficiently and reliably estimate the lifetime under these complex loads. To achieve this goal, bonded joints with steel substrates and two structural epoxy-based adhesive systems are being investigated: SikaPower 480 (EP1, unmodified system) and Betamate 1496 V (EP2, toughened system). The tests carried out as part of the project were performed at room temperature. To characterise the fatigue behaviour of the structural adhesives, basic tests were carried out on butt-bonded double pipe samples under cyclic pure tensile, pure torsional and multi-axial loading (tensile-torsional). To validate the prediction approaches, fatigue tests were carried out on bonded samples with an inhomogeneous stress state in the bonded layer. The following specimens were selected as representative specimens: the flanged round bar specimen (EP1) and the L-shaped specimen (EP2) with constant amplitude and the cup specimen (EP1, EP2) with variable amplitude. At constant amplitude, baseline and validation tests showed that (i) the lifetime decreases with increasing mean stress and (ii) the variation of the phase shift does not significantly influence the lifetime. With variable amplitude, however, both the mean voltage and the phase shift had an influence on the service life. Lifetime prediction approaches were developed on the basis of the experimental results. For cyclic loading with constant amplitudes, both invariant-based (BELTRAMI criterion) and critical-plane-based approaches (FINDLEY criterion) were used. Furthermore, a hybrid concept considering stress anisotropy was developed. For cyclic loading with variable amplitude, a multiaxial counting method was combined with an invariant-based failure criterion. The linear damage accumulation according to Palmgren and Miner proved to be expedient. A rheological material model with damage for predicting the service life of bonded joints within the framework of continuum damage mechanics was extended to include the investigated influences and validated using the test results. The model parameters for the rheological model were determined using uniaxial test data series after the modelling had been completed. The rheological model was implemented in FEA for the prediction of a component-like sample. Satisfactory accuracy of the service life estimation was achieved with the developed approaches. The determination of characteristic values is based on uniaxial tests on simple samples with a simple geometry, which significantly reduces the implementation hurdle and the costs for parameter identification for SMEs. The results obtained provide practical added value for those involved in adhesive bonding technology with regard to the service life prediction of bonded steel joints under complex stress conditions with constant and variable amplitude. The objective of the research project was achieved. Publication: 2024 Authors: B. Mayer, Christof Nagel, V. C. Beber, P. Fernandes, A. Matzenmiller, Ch. Köster, T. Melz, J. Baumgartner, M. Hecht, G. Meschut, K. Tews, S. Çavdar
available anytime
View details →€30.00
excl. VAT
 FOSTA
FOSTAP 1423 - Qualification of numerical simulations for the characterisation and evaluation of the boundary layer condition of free thermal cut surfaces
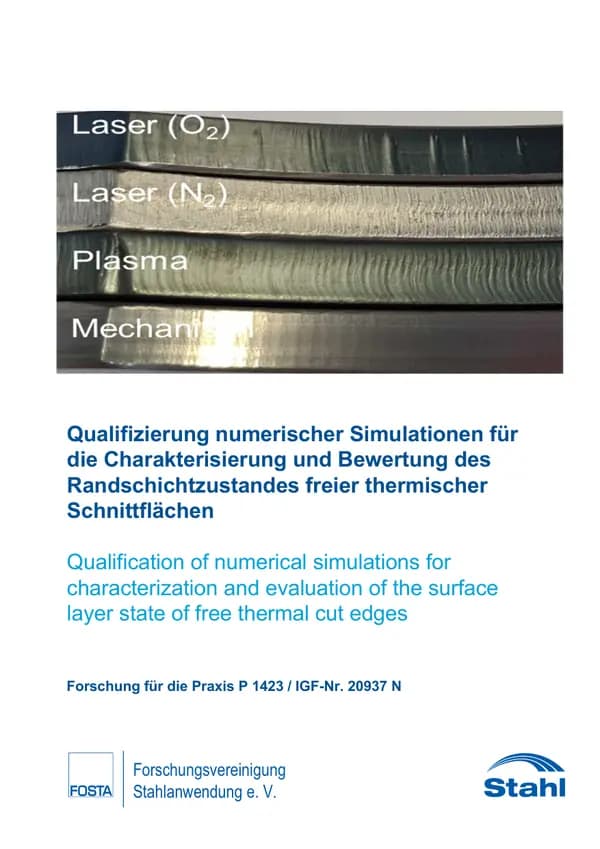
P 1423 - Qualification of numerical simulations for the characterisation and evaluation of the boundary layer condition of free thermal cut surfaces As part of the research project "Qualification of numerical simulations for the characterisation and evaluation of the surface layer condition of free thermal cut surfaces", thermal cutting tests were carried out, the characteristic quality features were determined experimentally and compared with the results from the numerical investigations. For this purpose, the laser cutting process was selected as the main method and tests were carried out on a structural steel S355NC and a high-strength steel S1100M. It can be seen that the hardness integrity value of DIN EN 1090 is clearly exceeded with S1100M and that the maximum hardness of around 570 HV1 is not directly at the cutting edge. It drops to around 480 HV1 to 520 HV1 up to the surface. A decreasing carbon content at the cutting edge could be one reason for this. In comparison to the numerical investigations, the following points can be determined: The dimensions of the heat-affected zone can be determined via the numerical calculations and are in good agreement with the micrographs. The phase fractions at the low cooling rates indicate a complete transformation into martensite at the surface layer. The maximum hardness of the HAZ agrees with the experimental results. The hardness distribution over depth in relation to the HAZ is in good agreement. Deviations in the width of the HAZ are very small. The results show that the cutting process can be modelled by numerical simulation and that the surface layer condition can be evaluated after the cutting process. The microstructure, the maximum temperatures and the hardness distribution can be determined and thus offers the possibility of saving time and costs when determining the quality of thermal cutting edges. The effort required to create the numerical models must be put into perspective here and the method must be accepted in quality testing. The aim of the research project was achieved. Publication: December 2022 Authors: M. Sc. P. Diekhoff, Dr.-Ing. J. Sun, Dr.-Ing. T. Nitschke-Pagel, Prof. Dr.-Ing. K. Dilger
available anytime
View details →€30.00
excl. VAT
 FOSTA
FOSTAP 1418 - Profile straightening by partial rolling during roll forming
P 1418 - Profile straightening by partial rolling during roll forming As part of the AiF project with the number 20960N, a new and efficient method for straightening defective profiles is being investigated for the established mass production process of roll forming. The aim of the project is to determine the relationship between the longitudinal strain distribution and the profile defects. Based on these findings and the relative longitudinal strain distributions, countermeasures are to be introduced in order to straighten profiles by partially rolling out selected cross-sectional areas. In the first work package, the influencing variables that affect profile defects and longitudinal strains during roll forming are identified. In the second work package, the preparations for numerical modelling and preliminary experimental investigations such as material characterisation are carried out. In the third work package, numerical investigations are carried out on the U and hat profile. Based on the numerically obtained findings on the longitudinal strain curves, partial rolling is investigated. To determine the influence of various parameters on the method of partial rolling, investigations are carried out for both the U-profile and a hat profile. In particular, an asymmetrical geometry is used, as in this case there is a superposition of vertical and horizontal deflection as well as torsion. In parallel, experimental investigations with properties equivalent to the numerical models are carried out for validation. Subsequently, partial rolling for straightening is investigated experimentally. In the first step, partial rolling is applied to the U-profile and then continued with the hat profile. The profile errors can be eliminated by the new method for both the U-profile and the top-hat profile. Equivalent to the numerical and experimental investigations, an analytical calculation model is set up to determine the longitudinal strain distribution based on the profile errors that occur. This analytical calculation model is validated with the numerically determined results for both profiles from the simulation models. The final step is the implementation of the novel method for industrially used profiles. Experimental and numerical investigations are carried out with a complex profile from a project partner. The measured profile errors for the roll-formed profiles are influenced by applying partial rolling and prove that profile errors can also be influenced for more complex geometries. The aim of the research project was achieved. Publication: March 2023
available anytime
View details →€30.00
excl. VAT
 FOSTA
FOSTAP 1416 - Extension of the areas of application of hot-dip galvanised steel components in combination with beam welding processes
P 1416 - Extension of the areas of application of hot-dip galvanised steel components in combination with beam welding processes The aim of the project was to extend the range of applications for hot-dip galvanised components and to increase the cost-effectiveness of infrastructure projects through the advantages of laser beam welding in a vacuum (LaVa). The aim of this study was to determine the extent to which laser beam welding is suitable for joining large hot-dip galvanised components. The key point here was to first galvanise and then weld the components by modifying the process, which is only possible with laser beam welding in a vacuum. The motivation of the project was therefore to model the welding and galvanising process as precisely as possible and to validate the numerical models. It was found that the combination in the new process sequence produces favourable residual stress states. A further objective was to optimise the welding process, including the prevention of contamination of the coupling window of the vacuum chamber and the development of integrated corrosion protection. This serves as an alternative to thermal spraying. Subsequently, welds and tests were carried out on components from different process chains in order to investigate the occurrence and influence of residual stresses. The results of the welding investigation show that the joining of galvanised sheets up to 20 mm sheet thickness with zinc up to 200µm in the joining gap is only possible to a limited extent, whereas solid welded joints can be produced in accordance with the standard up to sheet thicknesses of 40 mm when welding without zinc in the joining gap, only on the surface with up to 400µm. The limited weldability is shown by the fact that the weld seam has a pronounced seam collapse, as there is no material in the joint gap due to the evaporating zinc. A model was developed and validated from experimental tests and their numerical calculations. This allowed the stress and strain states after galvanising, laser welding and their combination to be investigated. It was found that the thermal process does not leave any noticeable restrictions in the component after the production steps. Due to the restrictions imposed by the joining process on butt joints, only these can be considered validated for the time being. Fillet welds and other welded joints should therefore be considered in future investigations. The aim of the research project was achieved. Publication: June 2024 Authors: R. Kühne, Dr.-Ing. H. Bartsch, Ch. Frey, Dr.-Ing. S. Olschok
available anytime
View details →€30.00
excl. VAT
 FOSTA
FOSTAP 1415 - Innovative load capacity analysis of welded steel components using damage mechanics
P 1415 - Innovative load capacity analysis of welded steel components using damage mechanics In this project, the load-bearing behaviour of welded joints, in particular with high-strength steels, was investigated experimentally and using damage mechanics simulations. To this end, a methodology was first developed that allows damage mechanics parameters to be derived for the heat-affected zone and the weld metal. An approach was developed to take into account the mesh size dependency, prepared for application and implemented in commercial FE software. The numerical models were validated in laboratory and component tests. In addition, numerical studies on geometric and material influences on the load-bearing behaviour were carried out. The result of the experimental and numerical investigation is that the influence of soft zones (softening) in the heat-affected zone and also of undermatching in welded joints on the bearing loads is significantly lower than the differences in strength would suggest. The soft zones (softening zones) are forced into softening by high strains, which changes the load-bearing effect. The design rules for welded joints were also scrutinised. This revealed potential for optimisation. Using the findings on the minor influence of softening zones on the load-bearing capacity, a weighted approach to the tensile strength of weld metal and base material for undermatching joints was derived, which means an improvement in the design rules. The results will promote the use of high-strength steels in the future, which will benefit in particular the planning companies, e.g. engineering offices, as well as manufacturers, which predominantly come from the SME sector. In addition, Germany will be strengthened as a business location, as qualifications in the production of welded joints of high-strength steels are available here. The results enable more economical steel constructions, which reduces the consumption of resources and promotes the use of steel as a material. The objective of the research project was achieved. Publication: October 2023 Authors: M. Sc. F. Eyben, M. Sc. H. Bartsch, Dr.-Ing. S. Schaffrath, Univ.-Prof. Dr.-Ing. M. Feldmann, Ch. Häffner, M. Sc., M. Sc. D. Lenz, Dr.-Ing. M. Könemann, Univ.-Prof. Dr.-Ing. S. Münstermann
available anytime
View details →€30.00
excl. VAT
 FOSTA
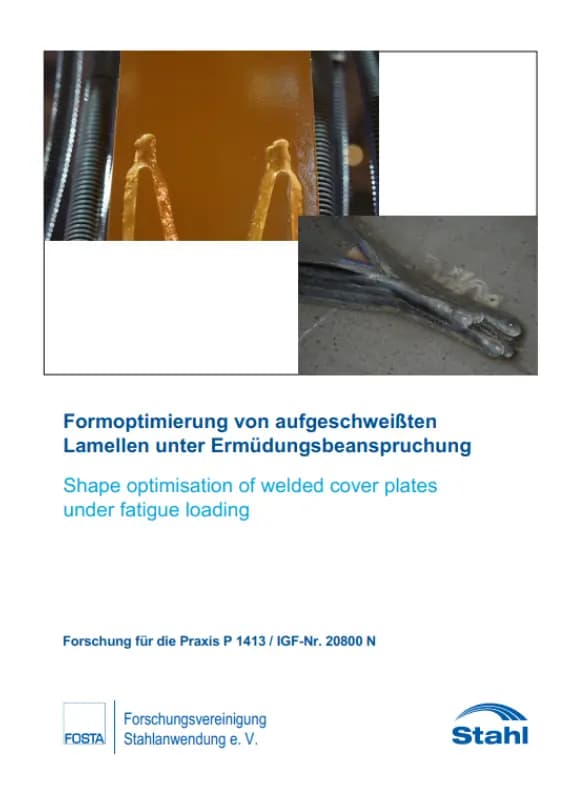
FOSTAP 1413 - Shape optimisation of welded-on lamellae under fatigue loading
P 1413 - Shape optimisation of welded-on lamellae under fatigue loading A weight-optimised design to avoid an unnecessarily increased consumption of resources is becoming more and more important in terms of economic efficiency and especially against the background of significantly increased procurement prices. Localised reinforcement measures, so-called reinforcement lamellas, are used for this purpose in the construction industry and also in other steel processing sectors. These locally increase the cross-section to match the external stress. In the case of alternating stresses, such as those caused by traffic passing over steel bridges, these structures must be designed to withstand fatigue failure. Here, the very notch-sharp end of the lamella leads to a poor notch case classification, which represents the resistance side in the fatigue analysis. The aim of the research project was therefore to make the end of the lamella significantly less notchy by optimising its shape and production. To this end, various disc shapes and designs were analysed numerically in a first step as part of the preliminary investigations. Experimental investigations were then carried out on selected variants. By varying the disc shape and different designs with, for example, tapered weld seams, the two most promising shapes and designs were then selected for the main tests as part of the preliminary investigations. Influencing factors such as the material quality, the design and the installation situation were analysed experimentally as part of the investigations. In addition, the transferability of the small component tests to larger dimensions was checked by means of large component tests. The design of the tapered lamellae with tapered weld seams proved to be very notch resistant and led to a significant increase in fatigue strength in both the untreated and post-treated states compared to conventional standard moulds. In addition, the parameter range of the experimental tests was extended by a comprehensive numerical parameter study and the design of the lamella shapes was additionally optimised by accompanying numerical models. As part of the project, a design recommendation for tapered weld seams with tapered lamellae was developed on the basis of the nominal and notch stress concept. In order to enable applicability in practice, additional design recommendations were developed that contain quality requirements with regard to the design. The aim of the research project was achieved. Publication: February 2024 Authors: A. Dürr, J. Roth, M. Mensinger, N. Rausch, M. Wilnhammer
available anytime
View details →€30.00
excl. VAT
 FOSTA
FOSTAP 1410 - Extension of DIN EN 1993-1-10 to offshore conditions for notch cases on hollow section connections for jacket construction
P 1410 - Extension of DIN EN 1993-1-10 to offshore conditions for notch cases on hollow section connections for jacket construction To date, there are no standardised rules for the design of jacket foundations in offshore applications with regard to material selection and toughness requirements. The aim of this project is therefore to transfer the concept of toughness verification established in civil engineering to jacket foundations in offshore applications on the basis of rules for material selection. Using fracture mechanics concepts for brittle fracture resistant component design, a reference geometry is first identified, crack assumptions are made and a crack propagation calculation is carried out based on the determined load spectrum. This results in the fracture mechanics limit state analysis, which is used to derive toughness requirements. This also takes into account the influences of strain rate, cold forming and the specific offshore operating conditions. The fracture mechanics concept of material selection established in the field of building and bridge construction is thus successfully transferred to jacket foundations. In addition, the project is the first to develop a method for deriving toughness requirements for the component in a specific application with the aid of a damage mechanics model. The modified Bai-Wierzbicki model is used, which can model plasticity, ductile damage and brittle failure as a function of stress state, strain rate and temperature. To ensure comparability between fracture mechanics and damage mechanics, the same boundary conditions are considered. Damage mechanics also derives toughness requirements, confirms the results of fracture mechanics and demonstrates its conservative calculation method. Publication date: November 2022 Authors: Prof. Dr.-Ing. Kühn, P. Krahl, M.Eng, Univ.-Prof. Dr.-Ing. S. Münstermann, D. Lenz, M.Sc.
available anytime
View details →€30.00
excl. VAT
 FOSTA
FOSTAP 1408 - Experimental investigation of wind pressure distribution in open and closed circular cylindrical silo structures and tanks
P 1408 - Experimental investigation of wind pressure distribution in open and closed circular cylindrical silo structures and tanks Silos and tanks are used in industry for the storage of bulk materials and liquids. With a circular cross-section, the vertical side walls are loaded rotationally symmetrically by the filling material, resulting in a uniform tensile stress in the circumferential direction. This makes it possible to produce thin-walled silos and tanks in steel construction with a wall thickness of just a few millimetres. When empty or partially filled, however, there is a risk of stability failure due to the asymmetrical wind load in the circumferential direction, so that the wind is often the decisive design situation. The existing approaches in the Eurocode for describing the wind pressure distribution do not adequately cover some design situations, particularly for silos and tanks within a group. As part of this research project, extensive and systematic wind tunnel tests were carried out on models of circular cylindrical silos and tanks with different H/D (height/diameter) ratios. The aim was to further develop the existing design models in order to create a safe and at the same time economical design basis. The experimental investigations carried out are divided into two parts. In the first part, tests were carried out on individual models with eight different H/D ratios (H/D = 0.3 - 4.0). The effects of the three-dimensional flow around the cylinder and the change in pressure distribution as a function of the cylinder slenderness were investigated. The suction stresses in particular vary greatly as a function of H/D and increase with increasing cylinder slenderness. The maximum stresses (both pressure and suction) occur at around 70 % of the cylinder height. In addition to the external pressure distributions, the internal pressure distributions were determined for cylinders open at the top. It was shown that a greater negative pressure (퐶푝푖 ≈ -0.8) occurs with slim silos (H/D ≥ 1) than the value of -0.6 recommended in the Eurocode. In the second part, pressure measurements were carried out on single and double-row vessel groups consisting of two to six cylinders. The tests were carried out on the models with H/D = 0.5 and 2.0. The direction of flow β and the distance between the cylinders S/D (gap width/diameter) were varied. In total, tests were carried out on more than 200 container groups. The main results are, on the one hand, a significant increase in the positive pressure range on the side facing the wind with decreasing S/D, particularly on the centre cylinder in a row of three with a vertical direction of flow (β = 90°). The magnitude of the compressive stresses increases with the cylinder slenderness H/D. On the other hand, for the slender silo models (H/D = 2.0), a considerable increase in the lateral suction stresses on the side of the upstream cylinder with free flow around it at β = 120° - 135° and S/D = 0.1 - 0.25 was determined. The main findings were processed in the form of design recommendations and a load model was developed to describe the wind pressure distribution of individual silos and tanks as well as container groups. The objective of the research project was achieved. Publication: September 2023 Authors: M.Sc. N. Wieczorek, Dr.-Ing. J. Unglaub, Univ.-Prof. Dr. sc. techn. K. Thiele
available anytime
View details →€30.00
excl. VAT
 FOSTA
FOSTAP 1403 - Detection of preload losses in bolts based on electromechanical impedance spectra
P 1403 - Detection of preload losses in bolts based on electromechanical impedance spectra Bolts in HV joints are preloaded as planned, whereby the operational safety of these bolted joints is significantly influenced by the level of preload force. However, generating and maintaining the required preload force before and during operational loading is not always sufficiently successful. A loss of preload force due to automatic loosening during the operational loading of bolted connections can be caused by two different causes, namely loosening due to settling or creeping or automatic loosening of the bolt and/or nut. Preloaded bolts relax due to the settling of the surfaces of the clamping package (levelling of surface roughness, creep of the coating). Creep occurs when the interfacial pressure of the pressurised surfaces is exceeded. These effects are time-dependent and lead to a reduction in the preload force. However, failure is also frequently due to loosening and/or automatic loosening during operation, particularly in the case of bolted connections subject to vibration. This is synonymous with the complete or partial loss of the preload force, which in many cases results in a fatigue fracture of the bolt. In this research project, a method was therefore developed that enables cost-effective, continuous monitoring of the bolt force using electromechanical impedance spectra as part of structural health monitoring (SHM), for example. As an introduction to the topic, Chapter 2 provides a brief overview of the state of the art, the current methods for measuring preload forces in bolted joints are discussed (Chapter 2.1) and the possibilities and objectives for the preload of bolts based on the currently applicable standards and guidelines are presented (Chapter 2.2). Building on this, the main features of measurements based on electromechanical impedance spectra are presented in chapter 2.3. In particular, it explains what electromechanical impedance spectra are, how they are generated and what is required for the measurement of electromechanical impedance spectra. This part of the report is aimed in particular at readers who have had little or no previous contact with electromechanical impedance spectra. Furthermore, a brief overview of the test specimens used in the project is given using an example of an M16x50 test specimen equipped with measurement technology. Subsequently, the factors that are important for the measurement of electromechanical impedance spectra are discussed in relation to the present application using exemplary FE calculations; the influences of preload force, temperature, sensor damage and adhesive layer on the electromechanical impedance spectra are explained. Building on this, Chapter 0 presents the (physical) background to the measurement of electromechanical impedance spectra. The relationships between the formation of electromechanical impedance spectra and the influences of preload force, temperature and sensor damage, which were already presented in the previous chapter 2.3, are explained in detail. By deriving causalities, it can be shown in which parameter ranges the influences of preload force, temperature, sensor damage and adhesive layer on the impedance spectra are valid. Chapter 2.5 explains the statistical analysis of the generated data in accordance with Military Handbook 1823, focusing primarily on the procedure and objective of the statistical analysis and the choice of method for the analysis. Chapter 3 first explains the basics of the experimental investigations (Section 3.1) and, building on this, the results of the preliminary investigations (Section 3.2). The spectra used to analyse preload force, temperature and sensor damage were determined on the basis of the preliminary tests. The series measurements are then presented and analysed (section 3.3). Firstly, it is shown how a loss of preload force and its magnitude can be reliably recognised on the basis of the evaluated measurements at a constant temperature. The compensation of the temperature influence is carried out in chapter 3.4. Finally, a statistical analysis is used to show the magnitude of the preload losses, which can be recognised in at least 90 % of cases with a confidence level of 95 %. Chapter 3.5 presents the tests for detecting damage in the measurement chain and develops a method that enables the detection of typical damage. The additional tests carried out on HV screws M72x380 are briefly presented in Chapter 3.6. The results of the ultrasonic measurements carried out are then discussed in Chapter 3.7. Publication: February 2022 Authors: Univ.-Prof. Dr.-Ing. D. Pak, Dr.-Ing. D. Sahm, Univ.-Prof. Dr.-Ing. C.-P. Fritzen, A.-L. Dreisbach, M.Sc
available anytime
View details →€30.00
excl. VAT