 FOSTA
FOSTAP 1227 - Joining of duplex steels by means of laser beam-UP hybrid welding
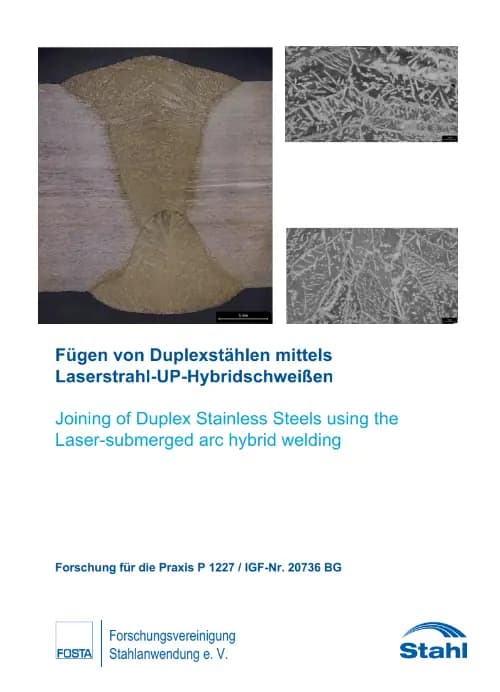
P 1227 - Joining of duplex steels by means of laser beam-UP hybrid welding Due to their excellent properties, duplex steels are used for applications in the oil and gas industry and in ship and bridge building that are subject to corrosion. In addition to corrosion resistance, such steels are characterised by high strength and toughness, which is due to a delta ferrite-austenite microstructure ratio of at least 30 % austenite. This microstructure ratio can be lost during welding due to unfavourable heat conduction. Arc welding processes, such as SAW and GMAW, have become established in practice for welding duplex steels. These welding processes can produce joints with the required microstructure ratio, but at the compromise of low productivity. The beam welding processes laser beam welding or electron beam welding, on the other hand, have a high productivity, but cannot produce welded joints with the required microstructure ratio. Laser beam-UP hybrid welding combines the advantages of both welding processes and can be a good alternative with high productivity. The aim of the research project was to be able to produce weld seams on duplex steel 1.4462 (up to 30 mm) with high weld seam quality in terms of mechanical-technological properties and corrosion resistance using laser beam-UP hybrid welding in a reliable and efficient process. As part of the welding process development, welded joints were produced from duplex steel 1.4462 by varying process parameters such as laser beam power, feed rate and oscillation amplitude and evaluated in terms of metallurgical and mechanical properties based on standards and regulations. Cross-sections, EDX analyses, microstructural analyses, notched bar impact bending tests, tensile tests and corrosion tests were used to qualify weld seams. As a key result, efficient high-performance welding processes with a laser beam power of up to PL = 16 kW and a submerged arc power of PUP = 15 kW at a welding speed of up to vS = 1.0 m/min were achieved. The welded joints produced do not exhibit any critical irregularities and for the most part achieve the required austenite content of 30 %, the required impact energy of KV-min = 40 J at a test temperature of -40 °C and corrosion resistance in line with requirements. Based on these results, laser beam-UP hybrid welding has proven to be a reliable welding process with high productivity, which could play an important role in the future for the welding production of components made of duplex steels. Publication date: July 2022 Authors: Dipl.-Ing. M. Puschmann, P. Urbanek, Dr.-Ing. F. Riedel, Prof. Dr.-Ing. St. Kaierle, Dr.-Ing. R. Lahdo, Dr.-Ing. S. Nothdurft, Dr.-Ing. J. Hermsdorf
available anytime
View details →€30.00
excl. VAT
 FOSTA
FOSTAP 1226 - Holistic modelling of short-term tempering in the process of inductive surface hardening
P 1226 - Holistic modelling of short-term tempering in the process of inductive surface hardening Induction hardening is an energy-efficient process in which undesirable crack-inducing residual stresses also arise due to process-related thermal gradients between the surface and core areas. These are conventionally countered by tempering in the first tempering stage for up to two hours, which is associated with additional transport and energy costs in the process chain. A resource-saving and environmentally friendly alternative is induction tempering, which takes just a few seconds and can be integrated into a running production line. This allows the existing induction hardening process chain to be made more flexible while maintaining the same product and process quality and at the same time enhancing the ecological value of the process. The empirical determination of the induction tempering parameters involves considerable effort, which is why potential users are reluctant to use this process. A virtual process design can significantly reduce the experimental effort and thus increase the attractiveness of this innovative tempering technology. Existing induction tempering models concentrate on modelling electromagnetic-thermal processes and the resulting material hardness without considering the preceding induction hardening process. As a result, the complex coupled thermal-microstructural aspects are neglected, so that the informative value of the models is severely limited. Based on this problem, a holistic numerical model for induction tempering in the induction hardening and tempering process chain was developed in this research project, with which an efficient determination of optimal tempering parameters is possible with reduced effort and a deeper understanding of the process. The model was implemented as an example in the commercial simulation software ANSYS and validated experimentally. Publication: 2021 Authors: Prof. Dr.-Ing. Nacke, Prof. Dr.-Ing. H. J. Maier
available anytime
View details →€30.00
excl. VAT
 FOSTA
FOSTAP 1222 - Hot cutting of carbon-martensitic chromium steels in multi-stage processes
P 1222 - Hot cutting of carbon-martensitic chromium steels in multi-stage processes The use of hot cutting for the production of structural components made of carbon-martensitic chromium steels in the automotive industry offers economic advantages over the currently predominant laser cutting. For example, the elimination of downstream laser trimming leads to a considerable reduction in process time and contributes to an increase in productivity. With hot cutting, no material deposits occur on the surface as a result of spatter and there is potential for savings in tool costs, as cooling channels close to the surface, as required when processing the heat-treatable steel 22MnB5, are not necessary. Chromium steels are currently hardly used in the production of car body components. One reason for this is the lack of experience with regard to the process parameters for hot cutting. As part of this research project, the influence of the process parameters on the cut surface geometry, dimensional accuracy and expansion capacity was therefore scientifically investigated. The focus was on the change in the individual cut surface parameters as a result of different parameter combinations. In addition, fundamental knowledge was gained about the effect of upstream and downstream forming operations on the quality and static properties of the cut parts. The result of the research is the provision of optimal process parameters and thus an increase in the operational readiness of hot cutting processes for the production of mould-hardened components made of chromium steel. Publication: 2021 Authors: Prof. Dr.-Ing. B.-A. Behrens
available anytime
View details →€30.00
excl. VAT
 FOSTA
FOSTAP 1221 - Design method for cyclically stressed steel/CFRP bonded joints with special consideration of crack propagation
P 1221 - Design method for cyclically stressed steel/CFRP bonded joints with special consideration of crack propagation Due to its specific properties and low weight, the lightweight material CFRP (carbon fibre reinforced plastic) is an established material that enables innovative constructions to meet high demands on design, safety and comfort and, not least, realises more efficient construction methods in the transport sector by reducing weight. The relatively high costs of this material require the economical use of CFRP where its specific lightweight construction potential can be effectively utilised. In combination with high-strength steels, lightweight and safe structures can be produced economically. Bonding technology represents a versatile and at the same time material-compatible joining technology for fibre-reinforced plastics in mixed construction. The design of steel/CFRP bonded joints requires precise knowledge of the joint and failure behaviour, particularly under changing types and speeds of loading. The aim of this research project is to qualify a test concept for the design of steel/CFRP bonded joints in various branches of industry. The test concept used is based on rigid steel joining parts with bonded CFRP coupons, which enables the most homogeneous and, above all, uniaxial loading of the bonded layer possible. This allows the reciprocal influences of the CFRP and the adhesive on the joint to be analysed. The basic tests are carried out quasi-statically. Building on this, strain rate-dependent tests and tests under vibration stress are carried out on steel/steel and steel/CFRP bonded joints and compared with the reference tests. The aim is to gain a comprehensive understanding of the mechanical properties and failure behaviour. In addition to continuum mechanical tests under the main types of loading, tensile and shear, fracture mechanical test specimens are developed which are used to investigate the crack propagation behaviour and the detection of interphase-specific effects. The testing of a component-like specimen rounds off the experimental investigations. Finally, the knowledge gained is summarised in a procedure model for testing and designing steel/CFRP bonded joints. In addition to sample production, testing and test interpretation, the process model also contains information on the design of the bonded joint, which can be derived depending on the epoxy resin and polyurethane adhesives used and the underlying stresses. Publication: 2020 Authors: Prof. Dr.-Ing. G. Meschut
available anytime
View details →€30.00
excl. VAT
 FOSTA
FOSTAP 1217 - Inductive flange draw sensors for deep drawing
P 1217 - Inductive flange draw sensors for deep drawing The component quality of deep-drawn parts is subject to uncontrollable stochastic fluctuations in series production despite extensive quality controls along the entire value chain. One way to implement a robust process despite the changing input variables is to set up a control loop for process monitoring. While the indentation of the component flange is a suitable control variable for reliably determining the component quality, appropriate sensors are required to record this variable that also function in an industrial environment. In this research project, existing sensor systems for deep drawing are first analysed on the basis of various measurement methods. Based on this, an inductive sensor system is designed, which is particularly robust against the loads acting in the process due to its structure. Two different measurement methods are tested, of which the transformer-based method is selected over the parametric method due to its higher temporal resolution. The design developed with the aid of numerical simulation is then manufactured after the necessary process chain has been worked out. Once the sensor has been installed in the tool, the main variables influencing the sensor signal are determined in the real deep-drawing process and the relevant parameters are then analysed quantitatively as part of the statistical test planning. In this context, the mould temperature, the sheet material, the measuring frequency and the hold-down force were identified as relevant influencing variables. Inaccurate blank positioning turned out to be a significant disruptive factor. In final analyses, both tearing and wrinkling could be detected in various blank materials using the measurement data from the inductive sensor. Publication: 2022 Authors: Prof. Dr.-Ing. B.-A. Behrens, Prof. Dr.-Ing. H. J. Maier
available anytime
View details →€30.00
excl. VAT
 FOSTA
FOSTAP 1216 - Qualification of shear cutting for making holes in steel structures
P 1216 - Qualification of shear cutting for making holes in steel structures Pre-hole production by shear cutting makes a significant contribution to increasing productivity. According to DIN EN 1090-2 [1], pre-hole production by shear cutting is only permissible in steel construction if t < 1.4 ? d. In connections subject to cyclic or seismic loads, lap joints with bolts above strength class 8.8 or in slip-resistant connections, shear cutting of the nominal hole diameter is generally not permitted. In DIN EN 1090-2 [1], only limited attention is paid to the hole condition and the production-related boundary conditions for shear cutting. When using shear cutting as a cost-effective pre-punching process, the production parameters such as cutting gap or punch and die geometry have a decisive influence on the cut surface quality and therefore also on the material and load-bearing behaviour in the area of the hole or the related residual cross-section of the component. By adapting the cutting parameters and system technology, it is possible to achieve up to 100 % smooth cut with no burrs. Holes produced in this way in the steel material S235JR achieve better vibration resistance behaviour than the drilled hole for component thicknesses t = 6 mm (DSt = 13 mm) and t = 10 mm (DSt = 9 mm and DSt = 13 mm). A comparison of the punched perforated bars with the drilled perforated bars does not reveal any influence of shear cutting that reduces the vibration resistance. In addition to the steel material S235JR, other steel materials such as S355J2+N, S460MC, S250GD, S350GD and HX420LAD were used in several component thicknesses. Here, too, it can be seen that a defined specification of cutting parameters (reduction of the cutting gap) has significantly improved the result of the fatigue strength test compared to state-of-the-art shear cutting. shear cutting. Publication: 2020 Authors: Prof Füssel, Prof Wanner
available anytime
View details →€30.00
excl. VAT
 FOSTA
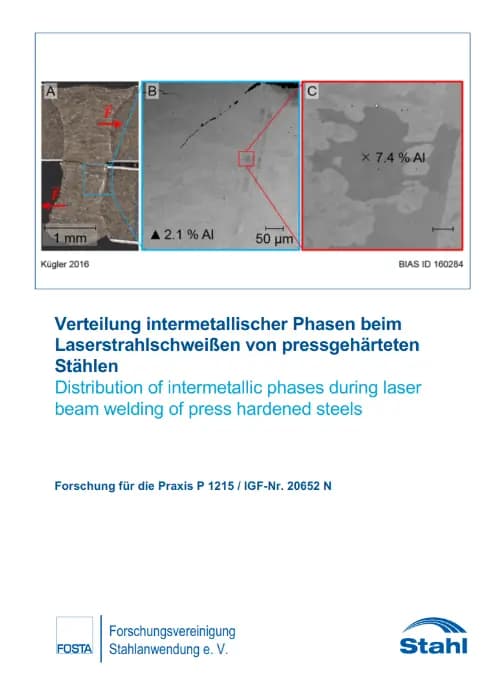
FOSTAP 1215 - Distribution of intermetallic phases during laser beam welding of press-hardened steels
P 1215 - Distribution of intermetallic phases during laser beam welding of press-hardened steels The state of the art in joining ultra-high-strength steels shows that only reduced mechanical joining properties can be realised when press-hardened components are welded. Current results from application research on this topic show that the introduction of intermetallic phases is particularly critical in laser beam welding. These accumulate at the fusion line and have a crack-initiating effect under load. If the strength-limiting effect of intermetallic phases during laser beam welding can be minimised or avoided altogether, the potential of press-hardened components could be significantly better exploited in terms of design. The aim of the project was therefore to increase the strength of laser-welded joints of tempered manganese-boron steels by minimising the crack-initiating effect of intermetallic phases that are introduced into the weld metal. This is to be achieved by a homogeneous distribution of the intermetallic phases in the weld metal using beam modulation strategies or targeted ultrasonic coupling. Necessary basic investigations have shown, among other things, that partial decoating of one or both contact surfaces can significantly reduce the extent and size of the agglomeration of the coating components. The use of targeted ultrasonic coupling did not lead to the prevention of agglomeration formation and considerable wear of the sonotrode was found, so that no economic application could be realised for this. With regard to the use of localised beam modulation, which was comprehensively investigated using 1-D and 2-D oscillation patterns, no agglomeration could be detected with a suitable choice of parameters, which is why the method was identified as suitable for an industrial application to prevent agglomeration formation. Using energy-dispersive X-ray spectroscopy, it was possible to show that the layer residues are finely distributed in the weld structure. It was also shown that instead of a fracture along the crack-initiating agglomerations, a preferential shear fracture is achieved. Furthermore, the joint width can be increased with all modulation strategies compared to linear welding at the same welding speed, which has a positive effect on the maximum achievable force of the welded joint. The strength of the joints is less influenced by the agglomerations of the intermetallic phases, but rather in particular by the general layer penetration into the weld metal and the hardness of the microstructure and therefore a homogeneous distribution of the layer residues alone is not sufficient for an increase in strength. The applicability of localised beam modulation was demonstrated for the practice-relevant deep penetration laser welding of hat profiles. The aim of the research project to homogeneously distribute intermetallic brittle phases and thus minimise the crack-initiating effect was achieved. Publication: November 2022 Authors: Sc. M. Möbus, M. Sc. T. Mattulat
available anytime
View details →€30.00
excl. VAT
 FOSTA
FOSTAP 1209 - Wheel load induced fatigue of crane runway girders for heavy duty metallurgical cranes
P 1209 - Wheel load induced fatigue of crane runway girders for heavy metallurgical cranes With the replacement of DIN 18800 and DIN 4132 and the introduction of the Eurocodes for steel construction regulated by building law, it has become apparent that the fatigue analyses for highly stressed crane runway girders, such as those found in steelworks, have undergone significant changes. Compared to the previous design, stricter notch classifications, particularly in the area of wheel load application, must be taken into account. These changes can go as far as doubling the thickness of the cross-sectional components, which would mean, for example, that web plates of up to 80 mm would also have to be taken into account, whose K-seam connections to the flange would be associated with considerable problems in terms of production and monitoring and would also no longer be justifiable from an economic point of view. Against this background, the present research project derived fatigue strengths for the crane runway-specific fatigue detail "top flange-web plate connection" in EC3-1-9 Table 8.10, in particular for the heavy metallurgical crane systems concerned, and prepared them as recommendations for a rule amendment or supplement. The focus here is specifically on the detail of the wheel load introduction with KN weld design, for which no differentiation is currently made with regard to the design quality or the manufacturing process. The essential core of the methodological approach is that existing crane runway girders from practice are recorded, documented and evaluated with regard to wheel load-induced fatigue ("best practice" experience). This allows a direct quantitative statement to be made about the fatigue safety of the detail to be analysed. In addition, numerical comparative calculations are carried out to derive synthetic notch cases and existing results from previous research work are included, although these alone were not sufficient. Finally, a concept for the successful and timely implementation of the results in current standardisation is presented. FOSTA - Research Association for Steel Application e. V. Publication: April 2019 Institute for Steel Construction, RWTH Aachen University Prof. Dr.-Ing. Markus Feldmann Sandro Citarelli M.Sc.
available anytime
View details →€30.00
excl. VAT
 FOSTA
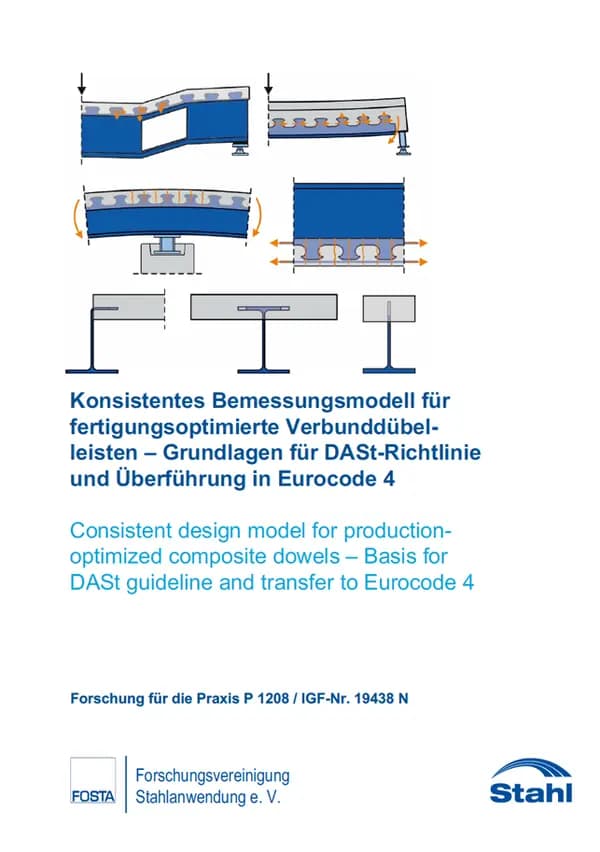
FOSTAP 1208 - Consistent design model for production-optimised composite dowel bars - Basis for DASt guideline and transfer to Eurocode 4
P 1208 - Consistent design model for production-optimised composite dowel bars - Basis for DASt guideline and transfer to Eurocode 4 This report summarises the investigations carried out on the load-bearing and deformation behaviour of composite dowel bars in the field of structural engineering. The competitiveness of this economical and also technically sensible composite material is limited in comparison to conventional shear stud dowels by the fact that only a national and time-limited approval is currently available. In contrast, shear connectors are firmly anchored in European regulations. In order to contribute to the integration of bonded dowel bars into the European standards, the participating research institutions focussed on the investigation of bonded dowel bars in cracked and non-cracked concrete, under longitudinal shear, tensile and combined shear-tensile loading as well as in installation positions close to the surface. New failure mechanisms were observed and recorded using appropriate design formulae. First, existing studies on composite dowel bars, as well as existing research results and design models, were reviewed and summarised. Subsequently, experimental and numerical investigations were carried out on the load-bearing capacity of bonded dowels in non-cracked concrete. The results of the small-part tests were used to derive approaches for the load-bearing behaviour under shear, tensile and combined shear-tensile loading. Component tests with three different test arrangements were used to verify the models, thus covering a wide range of possible constellations of bonded anchors under combined loading in building construction. The load-bearing capacity of the composite anchors in the beam always turned out to be better than predicted on the basis of the small-part tests. The design models therefore provide a reliable estimate of the real load-bearing capacities. Based on this, test specimens with bonded dowels were produced and tested in transversely and longitudinally cracked concrete. It was shown that longitudinal cracks have no load-reducing effect on the shear load-bearing capacity of bonded dowel bars and therefore do not need to be taken into account in the design for predominantly static loads. In contrast, a decrease in the shear load-bearing capacity was observed for transverse cracks in the concrete. Furthermore, the load-bearing behaviour of bonded dowels in installation positions close to the surface was investigated. This led to the failure case of edge breakage, which has not yet been taken into account in the current type approval and was observed in small part and beam tests. Statistically verified design equations were derived on the basis of these findings. The existing model of the shear load-bearing capacity was extended on the basis of the new findings, while the failure mode of shearing of the concrete dowel was reviewed and categorised as not relevant for the calculation. Publication: January 2021 Authors: Prof. Dr.-Ing. M. Feldmann, K. Wolters, M.Sc., Prof. Dr.-Ing. W. Kurz, Y. Broschart, M.Sc., Prof. Dr.-Ing. Hegger, Dr.-Ing. M. Claßen, G. Christou, M.Sc.
available anytime
View details →€30.00
excl. VAT
 FOSTA
FOSTAP 1205 - Characterisation of the load-bearing behaviour of resistance spot welded joints of ultra-high-strength steels under cyclic loading and development of a calculation concept for fatigue strength
P 1205 - Characterisation of the load-bearing behaviour of resistance spot welded joints of ultra-high-strength steels under cyclic loading and development of a calculation concept for fatigue strength Driven by CO2 legislation and the growing demands on vehicle safety, functionality and comfort, a key approach in lightweight car body construction is to reduce the overall vehicle mass. Innovative lightweight body construction concepts with steel variants such as ultra-high-strength dual-phase and complex-phase steels are therefore required, which enable effective weight savings thanks to their outstanding strength combined with good forming properties. As knowledge of resistance spot welding of these steels, particularly in the area of fatigue strength, is only available to a limited extent, the results obtained as part of the project will help to ensure that this joining technology continues to be used successfully. Fatigue strength values are particularly useful for small and medium-sized companies, as they do not have the necessary knowledge and capacities. In order to cover a wide range of applications and for reasons of comparability and to supplement previous findings, investigations were carried out using the LWF-KS-2 test concept under cyclic loading. Fatigue strength values of spot-welded joints of these steels, determined with the aid of the LWF-KS-2 test concept, are not yet available and form the basis for the project. Experimental investigations generally entail a large financial outlay due to the required scope and duration of the tests, which is why analytical calculation methods for the design processes were developed as part of the project and corresponding design information was provided. In order to realise an efficient and practical design of spot-welded connections by analytical means, the existing set of rules, the "Rechnerische Festigkeitsnachweis für Maschinenbauteile", or FKM guideline for short, was used and expanded. A corresponding transfer function enabled the user to successively calculate the component fatigue strength for the specific application using characteristic values of the connection (e.g. quasi-static characteristic values) that could be determined at low cost or suitable literature values. In addition to the actual research objective, the crack initiation location was also analysed and the further crack progression investigated. The failure behaviour from crack initiation to complete failure of the spot-welded joints could be determined with the cut-off according to characteristic changes in stiffness or frequency and taken into account in the design based on the FKM guideline. Through simple engineering assumptions and the estimation of factors, it was possible to compare and verify analytical calculation results with the experimentally determined results for the analysed spot-welded joints. Especially in the areas of construction and design of spot-welded joints, the characteristic values determined are available to the user and extend the applicability of the FKM guideline. Against this background, the investigations carried out enable the efficient and economical development of spot-welded components made of ultra-high-strength dual-phase and complex-phase steels. Publication: 2019 Authors: Prof. Dr.-Ing. G. Meschut
available anytime
View details →€30.00
excl. VAT
 FOSTA
FOSTAP 1203 - Design of crane structures made of laser beam and laser hybrid welded ultra-high and ultra-high strength steels under consideration of the metallurgical notch
P 1203 - Design of crane structures made of laser beam and laser hybrid welded ultra-high and ultra-high strength steels under consideration of the metallurgical notch Motivated by the utilisation of the highest material strengths currently available on the market, also in joints, and against the background of the application in highly stressed areas of load-bearing structures, such as those occurring in tensile-loaded areas of the telescopic boom of mobile cranes, the research project aims at the safe and reliable use of laser beam and laser hybrid welded joints made of ultra-high-strength and ultra-high-strength fine-grain structural steels. Four fine-grain structural steels of different strength classes, one ultra-high strength (S960) and three ultra-high strength (S1100 and S1300), which are produced using different manufacturing processes (quenched and tempered and thermomechanically rolled), form the basis for this investigation. The laser beam welding process variants, laser beam without filler metal and laser-MSG hybrid, are used to produce three construction details, butt joints without and with sheet thickness jumps and welded-on longitudinal stiffeners. As a result of the test specimen welds, assessment group B or B90 is achieved regardless of the material. Significant weld seam irregularities are mainly characterised by excessive seam elevation (top and bottom side) and penetration notches (especially laser hybrid). Laser measurements of the finished samples show very small (laser beam) to moderate angular distortions (laser hybrid). Hardness measurements show high hardness values and gradients from the weld metal to the visible HAZ and, depending on the base material and as a result of the subsequent heat input, low hardness values, the so-called hardness sag, in the tempering zone. The exception here is the S1100M tested, which has hardness values at the base material level in the tempering zone. In notched bar impact bending tests for the notch position in the weld metal, only low notch impact energy values are determined; for the notch position in the HAZ, the scatter of the determined notch impact energy values increases and a crack deviation into other microstructural areas is frequently detected in the fracture surface analysis. The fatigue strength tests show that the laser-welded butt welds consistently exhibit a higher fatigue strength compared to the laser-hybrid-welded butt welds, both under constant and variable load amplitudes, clearly in the case of the butt welds without plate thickness jumps and at least moderately in the case of plate thickness jumps. The very high fatigue strength of the laser-welded butt joint made of S1100QL is striking in comparison to the other laser-welded series. The fracture surface analysis shows no to few weld seam irregularities for both the laser beam and the laser hybrid welds. The sample components made of S1300QL, which were selected based on the telescopic boom of mobile cranes, show a high degree of conformity with the corresponding laser butt-welded notch detail series. The linear accumulation of damage leads to the recommendation of a permissible damage sum of 0.5 for collective maximum values in the area of fatigue strength and for selected modifications, resulting in conservative results in approx. 97 % of cases. The applicability of the local fatigue strength assessment using the notch stress concept is shown using the example of S1100QL butt welds by comparing the recommended FAT class FAT 500 (k = 5.0) for the reference radius rref = 0.05 mm. However, compared to the FAT classes currently recommended in the regulations, a reliable estimate is not consistently made, which is why the generally valid use must be questioned on an application-specific basis. In addition, the application of the notch strain concept with the reference radii rref = 1.00 mm and rref = 0.05 mm and the cyclic material behaviour of the S1100QL is discussed on the basis of the scattering of results. For the combination of rref = 0.05 mm and the damage parameter PSWT, the overall lowest scatter is in the range of 1.32 ? 1 : TP ? 1.36. However, it is evident that the consideration of the scatter as the sole criterion of the estimation quality is not sufficient. For the classification of the fatigue strength results according to the nominal stress concept in the relevant design codes, a base material-independent consideration of the various construction details differentiated according to the welding process (laser beam without SZW or laser hybrid), based among other things on the different weld seam geometry, is expedient. Instead of the upper starting point of the design fatigue line at N = 10,000 cycles, which is selected in some codes, the definition is based on a limit upper stress, which is selected as a function of the strength class of the base material in the amount of the largest experimentally determined upper stress below the respective deformation limit. As a result, a linear extension of the Wöhler curve up to this limit stress range or a service life of well below 10,000 cycles is possible and experimentally verified, which extends the application of the nominal stress concept to a service life range that is relevant in practice. The economic efficiency analysis presented compares the analysed laser beam welding variants with the conventional MSG manufacturing variants from an economic point of view. This shows that the more detailed the analysis is to be, the more concretely the selected boundary conditions must be defined, which is why two different levels of detail are selected. In principle, a reduction in the proportion of labour costs and throughput times can be determined for the laser welding variants for two selected reference examples. In large component production, which is characterised by long lead times, the acquisition costs are a decisive factor in determining the equipment cost rates. The laser hybrid variant proves to be particularly cost-efficient due to the low-cost weld seam preparation, high welding speeds and single-pass welding. The methodological approach of setting a technical target value (e.g. fatigue strength) in direct correlation to the costs shows that, among other things, a high fatigue strength at N = 2-106 cycles in the as-welded condition cannot be achieved with all process variants. In general, it should be noted that the specific application not only plays a decisive role in cost estimation, but also provides the framework conditions for the production and use of ultra-high and ultra-high-strength fine-grained structural steels and their welded joints. Publication: 2021 Authors: Prof. Dr.-Ing. T. Melz, Prof. Dr.-Ing. T. Ummenhofer
available anytime
View details →€30.00
excl. VAT
 FOSTA
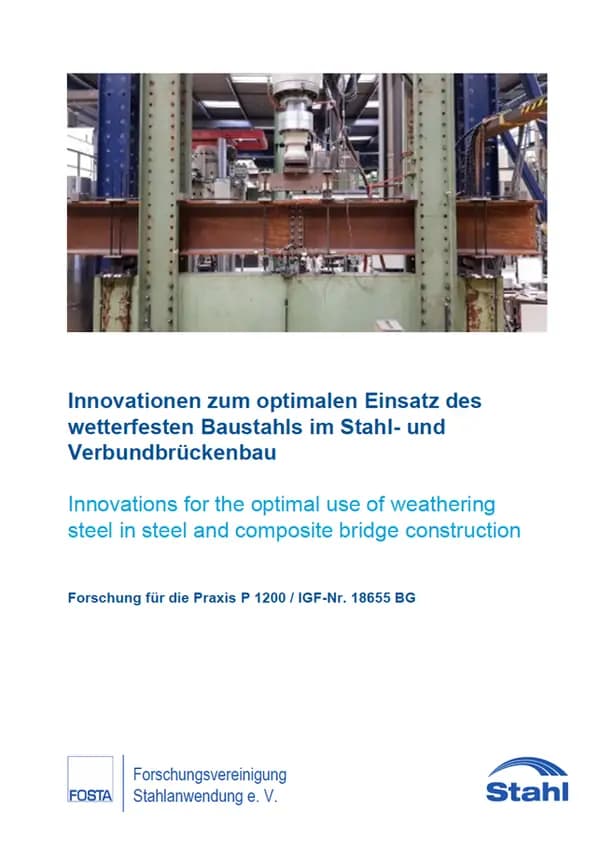
FOSTAP 1200 - Innovations for optimising the use of weathering-resistant structural steel in steel and composite bridge construction
P 1200 - Innovations for optimising the use of weathering-resistant structural steel in steel and composite bridge construction Compared to unalloyed structural steel, weathering-resistant structural steel is characterised by significantly higher corrosion resistance. As a result of natural corrosion processes, a firmly adhering, dense coating forms on the surface of the unprotected weathering-resistant structural steel, which slows down further corrosion. Due to the slowed corrosion reaction of the weather-resistant structural steel, use under natural corrosion conditions is also possible and permissible without an additional corrosion protection system. As many steel and composite bridges in Germany show signs of damage due to age and design, there is a great need for durable and low-maintenance replacement structures. Due to its naturally occurring, maintenance-free corrosion protection, corrosion-resistant structural steel can fulfil this requirement as a construction material in bridge building. Despite slightly higher material costs and necessary wall thickness surcharges, weathering-resistant structural steel offers an economical and sustainable alternative. The economic advantages of weathering-resistant structural steel over unalloyed structural steel lie in the elimination of the costs and all follow-up costs for the initial coating and standard, repeated renewal of a conventional organic corrosion protection system, as well as the associated lower environmental impact. The formation of the compact, firmly adhering top layer, which is responsible for the significantly slower corrosion behaviour of weather-resistant structural steel, is influenced by sulphur dioxide during the natural corrosion reaction. As a result of industrial structural change, the concentration of sulphur dioxide in today's atmosphere in Germany is very low, which has changed the formation of a corrosion-inhibiting oxidic surface layer under natural atmospheric weathering. The investigations showed that in the changed low sulphur dioxide atmosphere, compact and inconspicuous oxide layers still form on weather-resistant steel, which do not require any changes to the construction with weather-resistant structural steel. The visual detection of rarely occurring fatigue cracks, which is necessary in the context of bridge inspections, is difficult or even impossible for weather-resistant structural steel due to the dense and firmly adhering oxide top layer, as the corrosion-inhibiting top layer should not be removed from the component surface due to its anti-corrosion properties. This research project therefore developed a method for the geometry-independent, non-contact detection of cracks for bridges made of weatherproof steel and verified it on real bridge structures. The investigations have shown that this method is suitable for practical use and can be successfully applied to steel structures without a coating, such as uncoated weather-resistant structural steel, but also to a superficial surface layer. Cracks and scratches can be recognised on flat surfaces from a depth of 0.3 mm. Publication date: January 2021 Authors: Prof. Dr.-Ing. D. Ungermann, P. Hatke M.Sc., Prof. Dr.-Ing. habil. F. Walther, Dr.-Ing. M. Knyazeva, Dr.-Ing. S. Friedrich, Dipl.-Ing. (FH), SFI P. Lebelt
available anytime
View details →€40.00
excl. VAT