 FOSTA
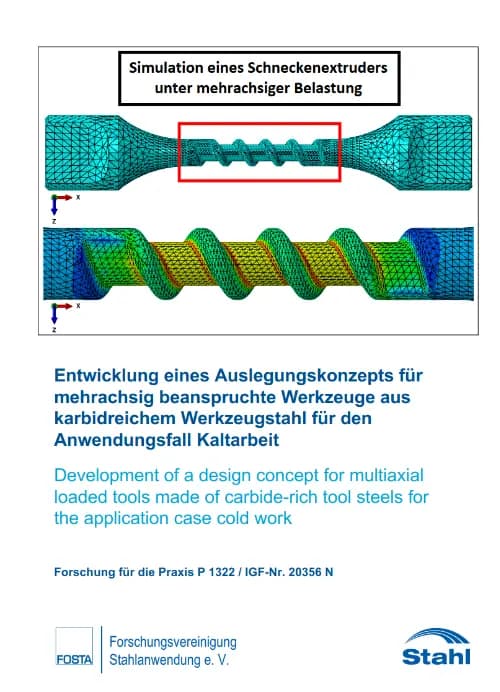
FOSTAP 1322 - Development of a design concept for multi-axis stressed tools made of carbide-rich tool steel for cold work applications
P 1322 - Development of a design concept for multi-axis stressed tools made of carbide-rich tool steel for cold work applications For cold work applications, carbide-rich, high-alloy tool steels are very often used as cutting, punching, cold forming or pressing tools. In order to increase the efficiency and productivity of forming processes, the service life of cold work tools must be successively increased. The specific development of carbide-rich, highly wear-resistant alloys has continuously increased the service life or tool life of cold-working tools over the last few decades, meaning that several million load cycles (or more) can often be achieved during the operation of a tool. The broad requirements profile for tool steels has therefore been extended by an additional, decisive factor: the cyclic strength or fatigue strength of high-carbide tool steels. Toolmaking and tool users in Germany in particular are strongly organised as small and medium-sized enterprises (SMEs) and would benefit from increased tool life quantities, a fundamental, statistical understanding of the factors influencing fatigue strength and improved, targeted design and dimensioning of cold work tools. On the one hand, the attractiveness and high quality of your products can be further increased and, on the other hand, new, innovative potential for SMEs in the new and further development of specific cold work tools can be created. For the manufacturers of tool steels in Germany, dynamic opportunities and new potentials also arise in the field of targeted alloy development of tool steels with improved cyclic strength and wear properties. Overall, a significant contribution can be made here to maintaining and increasing the competitiveness of German SMEs in particular on European and international markets. German SMEs in industrial plant and tool construction pool a large part of the experience and knowledge on the design and construction of tools and tool steels, although these are not usually based on standardised norms or design works, e.g. the FKM guidelines [1, 2, 3] or DIN EN ISO 4957 [4], as is typical in mechanical engineering, but are mostly based on many years of experience and practical test series. In addition, there are no design-relevant design parameters or cyclic (and static) characteristic values for tool steels in standards or guidelines. Tool steel is the most frequently used material group in the construction of cold work tools and is subject to a very broad requirements profile. The requirements are dominated by high hardness, wear resistance and strength (set via the heat treatment and the hard phase content and type), sufficiently good toughness and, under certain circumstances for specific applications, also good hot hardness, tempering resistance and corrosion resistance. In practice, experience has shown that a compromise must always be made in order to realise the right balance between these different, sometimes conflicting requirements for each individual application. For toolmakers and designers, the chemical composition of the alloy, the production route (ingot casting, continuous casting, powder metallurgy), design adjustments to the geometry and the subsequent heat treatment provide a wide range of options for setting specific microstructures and tool properties, which largely determine the tool life. Due to the continuous further developments in the field of tool steels, wear or corrosion are now often no longer life-determining and, in the case of desired increases in tool life, the focus for SMEs and steel manufacturers is increasingly on the previously rather insignificant criterion of fatigue strength, whereby tools are often exposed to non-proportional multi-axial fatigue loads (changing main stress directions) due to their operation. There is currently a lack of fundamental understanding of which factors, e.g. multiaxiality, microstructure and load type, specifically influence the fatigue strength of tool steels. There is a lack of experimental investigations and statistical validation of fatigue strength values. Proper tool design according to fatigue criteria would result in more efficient material utilisation and optimised service life estimation and prediction for German tool manufacturers and designers, as well as allowing targeted material development according to fatigue criteria. In the future, a statistically verified, comprehensive database of fatigue strength values for carbide-rich tool steels could be transferred to corresponding standards, calculation and design works and used for scientific tool design. This research project therefore focusses on two fundamental questions: <ol> - What is the general quantitative effect of stress and microstructure variations on the fatigue strength of high-carbide tool steels? - On the basis of which material characteristics and using which failure hypotheses should cold work tools be designed with regard to non-proportional multi-axial fatigue loading? </ol> A cold-work tool steel and a high-speed tool steel are tested in the underlying test matrix under uniaxial fatigue loads and systematic microstructure and load variation. To understand the fracture mechanics of fatigue, the threshold value, long crack propagation in the Paris region and the fracture toughness of these materials are also analysed. The cyclic material parameters obtained in this way serve as the basis for the development of a simulative design approach for non-proportional multi-axis, synchronously loaded tools with the quadratic failure hypothesis (QVH). For non-proportional multiaxial loads (e.g. different forms of vibration loads or different static mean stresses, frequency or phase shifts), in contrast to proportional multiaxial loading, both magnitude-varying principal stresses and changing principal stress directions would have to be explicitly considered by an extended failure hypothesis, e.g. QVH [5-8, 9-12] or SIH [13-20]. To validate the new design approach, the results of the QVH are compared with those of the shear stress intensity hypothesis (SIH), the FKM guideline [1, 3] as well as the biaxial and triaxial normal stress hypothesis (NH), shear stress hypothesis (SH) and shape change energy hypothesis (GEH) according to von Mises. In parallel, experimental validation is carried out under non-proportional, multi-axial, synchronous fatigue loading on a 2-axis test rig (axial loading combined with superimposed torsional loading). As experimental reference tests, one cylindrical laboratory geometry and one tool-like, complex-notched geometry per material are tested in statistically verified Wöhler tests. The validation results can be used to further develop the design approach and increase the accuracy of the predictions. The results of the research project show that the primary factor influencing the fatigue strength of carbide-rich tool steels is the defect size (size of defects in the fracture mechanics sense). The size of the microstructural, crack-inducing defects such as carbides or inclusions must be focussed on as the decisive factor for increasing the fatigue strength of tool steels. The properties of the microstructure are mainly set during material production (and heat treatment). The carbide size is the dominant factor in cast microstructures and the size of the non-metallic inclusions in materials produced by powder metallurgy. Tool steels produced by powder metallurgy exhibit significantly higher fatigue strengths due to the much smaller, round carbides, which are very homogeneously distributed, whereby the location of the crack initiation now changes to the larger non-metallic inclusion. The degree of deformation and purity are therefore decisive for the fatigue strength, as they directly influence the size and distribution of the carbides and inclusions. The secondary influencing factor is presumably the matrix hardness and the tertiary the defect morphology, whereby these three factors influence each other and there is a complex interaction between them, which should be investigated in more detail in the future. Surface nitriding with a pure diffusion layer can significantly improve the fatigue strength of carbide-rich tool steels, but this depends on the defect size and the original matrix hardness. In particular, the fatigue strengths of PM tool steels (with comparatively very small non-metallic inclusions as crack-inducing defects) and their scattering of test values can be effectively improved by the high residual compressive stresses introduced during nitriding with a diffusion layer. The results of the fracture mechanics tests make it clear that the threshold value for long crack growth and fracture toughness in cast tool steels is greater than in chemically identical, powder metallurgically produced variants, irrespective of the stress ratio R. At the same time, the gradient m of the Paris straight line for stable long crack growth is smaller in cast variants. This means that only the crack formation phase and possibly microcrack growth play a role for fatigue in tool steels. The significantly higher fatigue strength of PM materials is solely due to a drastically reduced and delayed crack formation phase. The experimental results of the multiaxial validation tests show strong deviations from the simulation results of the QVH. By modifying the orientation-dependent (anisotropic) fatigue strength calculations of the QVH, it was possible to achieve a significant improvement in accuracy for both investigated mill tensile steels, at least for the cylindrical laboratory geometry. For this purpose, an extrapolation in the Haigh diagram up to the stress ratio R = - infinity was used. In most cases, the prediction calculation according to FKM shows smaller or even the smallest errors compared to the experimental validation. However, larger prediction errors of up to approx. 80 % still occur for thevii tool-like geometries for all failure hypotheses considered. Predicting the multiaxial fatigue strength of complex-notched, real tools remains a major challenge for all hypotheses considered, which is why improving accuracy should be the focus of future projects. With regard to the standardisation relevance of the research project, it can be summarised that the determined material parameters (static, uniaxial cyclic, multiaxial cyclic) were both statistically extensively validated and evaluated and conscientiously tested with suitable testing machines in accordance with applicable standards. It is therefore intended to incorporate this database of cyclic characteristic values into current guidelines and standards (FKM guideline, DIN EN ISO tool steels) in order to enable and facilitate the use of this database in the future, especially for SMEs. The aim of the research project was achieved. At the same time, new research hypotheses and questions were developed from the basic principles and findings obtained here, which were realised as part of the application for a follow-up project. The follow-up project FOSTA P 1608 or IGF project no. 22271 N was approved and started on 1 March 2022. Publication: August 2022 Authors: Univ.-Prof. Dr.-Ing. Ch. Broeckmann, M.Sc. L. Scholl
available anytime
View details →€30.00
excl. VAT
 FOSTA
FOSTAP 1305 - Development of a learning transformation and dilatometer model for the virtual process design of press hardening processes
P 1305 - Development of a learning transformation and dilatometer model for the virtual process design of press hardening processes Press hardening of ultra-high-strength steel alloys is an established process for the production of safety-relevant car body components such as B-pillars or bumpers. In addition to the conventional process, there are other variants of press hardening to produce components with customised properties. What all these process variants have in common is that the mechanical properties are essentially determined by the phase transformations during the process chain. The design of conventional and so-called partial press hardening processes therefore requires precise knowledge of the underlying transformation kinetics. For this reason, complex experimental investigations, for example on a forming dilatometer, usually have to be carried out. In this research project, a physically-based model is therefore being developed in order to reduce the effort involved in designing press hardening processes. To this end, a comprehensive database was first created. In this context, the two process routes of continuous quenching with a variable cooling rate and isothermal holding at different temperatures were analysed. The transformation kinetics of the steel material 22MnB5 and the resulting mechanical properties form the basis for modelling. Based on the experimental results, existing transformation models were then extended by parameterising the model variables. Furthermore, a learning function was developed, which is based on an artificial neural network. The learning function enables iterative test planning in order to calibrate the extended material model for new alloys with as little testing effort as possible. In combination with a graphical user interface, the parameterised material model and the learning function form the virtual dilatometer. Using other industrially relevant process routes, it was also possible to demonstrate the basic transferability of the functionality of the virtual dilatometer. Furthermore, by pressing a sample component, it was demonstrated that the extended material model can predict the mechanical properties of partial press hardening well. For SMEs in particular, the stand-alone tool offers a good opportunity to expand their own product portfolio and ensure good competitiveness, as both the experimental effort and potential financial hurdles are reduced. Publication date: March 2022 Authors: Dr.-Ing. J. Buhl, M.Sc. T. Hart-Rawung, Prof. Dr.-Ing. habil. M. Bambach, M.Sc. A. Horn, Prof. Dr.-Ing. habil. M. Merklein
available anytime
View details →€30.00
excl. VAT
 FOSTA
FOSTAP 1320 - Preparation of a test specification for the plane torsion test
P 1320 - Preparation of a test specification for the plane torsion test The aim of this research project was to prepare a test specification for the plane torsion test. For this purpose, different influences on the test results in the plane torsion test were analysed. On the one hand, the influences on the machine side, for example the torque sensor, the optical strain measurement, a height difference between the inner and outer clamping on the measurement results were analysed. The influences of the clamping geometry and structuring on the process limits of slippage and wrinkling were also analysed. These findings were used to adapt the testing machine to the materials to be tested. Further investigations into the specimen-side influences on the test showed that the shape of the groove specimen has an influence on the strain inhomogeneity in the sheet thickness direction. A suitable specimen shape for determining flow curves was derived from this. It was also shown that although the determination of elongation at break in the plane torsion test with a groove specimen is dependent on the manufacturing process of the specimen, the surface quality is not the only influencing factor that leads to an increase in the elongation achieved. The technological challenge in the plane torsion test was to ensure a quasi-static test during the entire test. For this purpose, an analytical approach was determined that describes the maximum strain rate on full specimens. From this, a guideline for the maximum rotation speed as a function of the strain hardening exponent and a geometric ratio of the testing machine for a quasi-static test could be created. It was possible to define a test sequence that enables the reproducible determination of flow curves in the plane torsion test. The validity of the determined flow curves was confirmed by comparative tests with established tests. In order to categorise the economic efficiency of the plane torsion test, an economic efficiency analysis was carried out in comparison with established test methods. This showed that the plane torsion test represents an economical alternative to the established test methods. Based on the findings of the previous investigations, a proposal was drawn up for a test specification that enables the reproducible determination of flow curves. Publication: June 2023 Authors: Prof. Dr.-Ing. A. Erman Tekkaya, Dr.-Ing. T. Clausmeyer, Dr.-Ing. H. Traphöner, M. Sc. F. Stiebert
available anytime
View details →€30.00
excl. VAT
 FOSTA
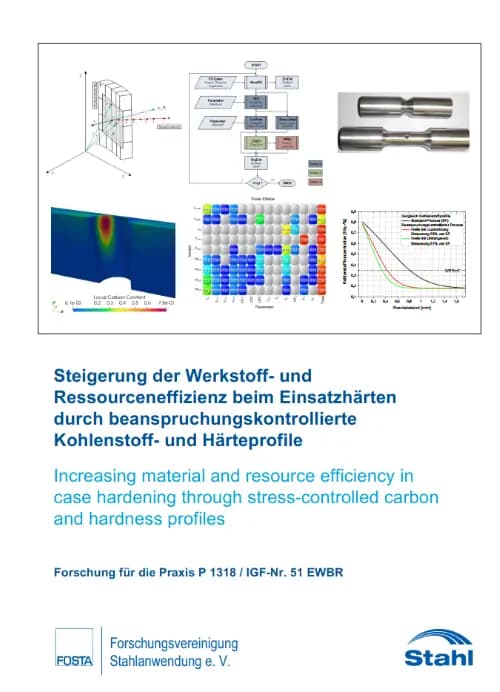
FOSTAP 1318 - Increasing material and resource efficiency in case hardening through stress-controlled carbon and hardness profiles
P 1318 - Increasing material and resource efficiency in case hardening through stress-controlled carbon and hardness profiles The thermochemical case hardening process can increase the required local material strength against component failure of steel components. The basis for this is the increase in material hardness as a result of higher-strength structural components and the associated induction of residual compressive stresses in the failure-relevant component edge area. In addition to their effect as mould notches on component strength, design details also have an effect on key component properties after case hardening, such as surface carbon content and surface hardness as well as carburisation and case hardening depth. At present, component notches are neither taken into account within the component-related specification of target values for case hardening nor within the definition of process parameters by the control and regulation software of case hardening systems. The research project developed a concept for the numerically based determination of stress-controlled target and process parameters for case hardening. In this concept, the condition of the steel component as a result of an external load forms the decisive basis. The actual stress condition in the failure-critical area of the steel component is decisive. The necessary target values for case hardening are defined for precisely this area. The process parameters required to meet the target values are generated taking into account the geometry of the failure-relevant component area. This makes it possible to significantly reduce the required carburising and case hardening depths and thus the overall process times for the respective case hardening of steel components. Compared to the previous empirical approach, the energy and resource efficiency of case hardening can thus be increased. The analytical results of the research project were validated using shaft samples made of 16MnCrS5 case-hardening steel with different design details acting as mould notches. Compared to standard case hardening in practice, the total process time was reduced by 53 % in the case of stress-controlled case hardening of the shaft with a transverse bore and by 61 % in the case of stress-controlled case hardening of the shaft with a circumferential notch. Vibration tests carried out in the fatigue strength range showed that stress-controlled case hardening does not have any negative effects on the load-bearing capacity of the shaft samples. Publication: June 2022 Authors: Dr.-Ing. A. Diemar, Dr.-Ing. U. Gerth, Prof. Dr.-Ing. habil. C. Könke
available anytime
View details →€30.00
excl. VAT
 FOSTA
FOSTAP 1315 - Control of heat input during GMAW thick-wire welding using the example of fine-grain structural steels
P 1315 - Control of heat input during GMAW thick-wire welding using the example of fine-grain structural steels GMAW thick-wire welding with wire diameters up to d = 4.0 mm is a promising high-performance welding process which, however, has not yet enabled reproducible and economical joint welding of long weld seams. The applicability of the high-performance welding process in the area of temperature-sensitive, high-strength fine-grain structural steels was also previously unknown. In the research project, the new welding process was analysed and validated with regard to its suitability for the material-specific processing of fine-grain structural steels in the thick plate range (t ? 10 mm). The base material S690Q (1.8931) was used as the reference material for the group of high-strength fine-grain structural steels within the process qualification. In preliminary tests, a thermophysical material characterisation was carried out on a dilatometer, whereby the critical limit ranges of the cooling times t8/5 were defined and confirmed (5 s ? t8/5 ? 15 s). Within the project, systematic welding tests were carried out to analyse the influence of different wire diameters on the welding behaviour and the welding result at the upper technical test limit for MSG thick-wire welding. Solid wires of type G69 with diameters of d = 2.4; 3.0; 3.2 and 4.0 mm were used for this purpose. The solutions for controlling the energy input into the base material were aimed at extending the determined technical test limit in the upper performance range. For example, upstream wire heating, which was achieved by increasing the contact tube spacing (?s = 30 mm), resulted in a reduction in the absolute welding power requirement of up to 20 %. With the solid wire, deposition rates of approximately MR = 20 kg/h could be achieved. This corresponded to an increase in deposition rate of approx. 30 %. Furthermore, the use of a basic cored wire with a diameter of d = 3.0 mm had a positive effect on the welding behaviour and allowed deposition rates of up to approx. MR = 30 kg/h to be achieved. A separate cold wire feed into the melt during the welding process made it possible to increase the deposition rate of the thick wire process by up to 60 %. Alternatively, significantly reduced cooling times t8/5 could be realised with the help of targeted process adaptation: - Use of cored wire - 35 % - Increased contact tube spacing - 25 - Cold wire feed - 10 % In addition to the direct control of the energy and heat input into the base material, this made it possible to increase economic efficiency by increasing the deposition rate during GMAW thick-wire welding. With the process combination of cored wire, increased contact tube spacing and cold wire feed, maximum deposition rates of approx. MR = 45 kg/h were achieved in the project, which represents the current maximum value for GMAW thick wire welding. The pulsed and alternating current technologies were not considered to be effective in terms of reducing the energy input for the GMAW thick-wire welding process. In comparison with submerged arc welding, the potential of GMAW thick-wire welding was determined with regard to welding parameters and economic parameters, as well as mechanical-technological quality values for joint welds of fine-grain structural steels. Here, t = 20 mm thick sheets of grade S690Q were welded together in only 70 % of the time and with 60 % of the total costs of the submerged arc welding process using GMAW thick wire welding, while saving on powder costs and powder handling. In addition, MSG thick-wire welding enables joint welds up to t = 25 mm with just two welding beads. The process qualification (tensile tests, hardness measurements, notch impact tests and bending tests) did not result in any negative impairment of the mechanical-technological quality values of the high-strength fine-grain structural steel (S690Q) used in the case under consideration with regard to the cooling times t8/5 and processing using GMAW thick-wire welding. It was reproducibly and economically possible to place the failure location of the welded high-strength component outside the weld seam and the heat-affected zone. Publication: 2021 Authors: Prof. Dr.-Ing. Hensel, Dr.-Ing. M. Kusch, Dr.-Ing. A. Hälsig, ]}, M. Sc. J. Kimme
available anytime
View details →€30.00
excl. VAT
 FOSTA
FOSTAP 1314 - Space-forming load-bearing structures made of sandwich elements
P 1314 - Space-forming load-bearing structures made of sandwich elements In addition to their outstanding space-enclosing function and thermal insulation properties, (steel) sandwich elements have load-bearing properties that allow loads to be transferred in and out of their plane. Single-storey buildings, such as small warehouses, petrol station shops and car washes, can therefore only be built with sandwich elements without additional load-bearing frame substructures. There is a lack of verification methods, in particular for load transfer, which would enable this economical construction method. The aim of the research project was to validate existing calculation approaches for load-bearing and serviceability and the detailed solutions for load transfer and distribution by means of experimental investigations and, if necessary, to develop them further. The knowledge gained from the holistic consideration of the construction method should then serve as a basis for the acquisition of a building authority approval. To achieve these goals, a self-supporting construction made of sandwich elements was first designed as an example object. For this purpose, all necessary construction drawings and detailed solutions for the formation of the load application points and joints were worked out and defined for this application. Experimental investigations into the load-bearing behaviour of a self-supporting construction made of sandwich elements were carried out using a test matrix defined in the research proposal. The extensive local and global axial compression tests were carried out on test specimens, taking into account a practical and application-related design of the load application points. The deformations and maximum loads were measured. The measured loads were then statistically evaluated and the actual local and global load-bearing capacity as well as the failure behaviour of the self-supporting construction made of sandwich elements were analysed. The analytically determined ultimate loads in the ultimate and serviceability limit states were used as a reference. It was found that the experimentally determined loads were far higher than the analytically calculated values. This showed that the design of the structure with the existing design approaches provides conservative results and is therefore on the safe side. The design of the load introduction structure for uplifting forces could also be ensured using a presented design approach. In order to ensure a holistic view of the construction, an economic and ecological analysis of the construction method was carried out. In the economic analysis, it was shown that self-supporting constructions made of sandwich elements without a steel substructure save approx. 9% of the investment costs and approx. 10% of the heating costs. The life cycle assessment also showed that the construction method results in emission and energy savings and is more environmentally friendly. Overall, the research report provides a sound scientific and technical basis for the design, construction and dimensioning of self-supporting structures made of sandwich elements, as well as the necessary test results and analyses for obtaining building authority approval. Publication: September 2022 Authors: Univ.-Prof. Dr.-Ing. D. Ungermann, M.Sc. G. A. Eseme
available anytime
View details →€30.00
excl. VAT
 FOSTA
FOSTAP 1313 - Bimodal toughness behaviour of ultra-high toughness pipeline steels - cross-scale root cause analysis and adapted evaluation concepts
P 1313 - Bimodal toughness behaviour of ultra-high toughness pipeline steels - cross-scale root cause analysis and adapted evaluation concepts For many decades now, fossil fuels have been transported through kilometres of pipelines. The need for a reliable pipeline transport network will continue to be indispensable in the future in order to make hydrogen available to end consumers as an energy source in addition to fossil fuels. The pipeline steels required for the conversion and expansion of the supply network have been continuously improved in recent years thanks to the great efforts of the steel and pipeline industry. Thanks to thermo-mechanical rolling strategies and an increase in the purity of the steels, damage-tolerant microstructures have been developed, leading to an increase in strength and toughness properties. These excellent material property profiles offer great resource-saving lightweight construction potential for future applications. However, these modern pipeline steels are subject to failure phenomena during toughness testing that have not yet been sufficiently researched. These include inverse fracture behaviour, fracture surface tearing and compressed or overlapping transition behaviour. The latter is characterised by an overlap of the low and high layer branches over a temperature range of 10-30°C in the notched impact energy-temperature diagram, which in turn leads to uncertainties in component design and associated application inhibitions. As part of this project, a bainitic pipeline material of grade X65, which exhibits overlapping toughness behaviour, was extensively characterised. Titanium nitrides (TiN) and calcium sulphides (CaS) were identified as crack-initiating structural components for both brittle and ductile material failure. Using microstructure simulations, it could be shown that the local stress and strain concentrations in the microstructure vary greatly depending on the position, size and tilting of the inclusion. The highest stress concentration was found for a 6 µm TiN inclusion with a 45° tilt. The development of a cross-scale simulation methodology subsequently made it possible to evaluate the influence of different inclusion configurations on the material and component behaviour. The microstructure-related parameter sets derived in the simulation of representative volume elements (RVE) were used in the macroscopic damage model to map the material behaviour in the notched bar impact test. Using this methodology, the compressed transition behaviour could be described numerically and the model transferred to piping applications. In the component simulations, brittle or ductile component failure occurs in the pipeline pipe depending on the selected microstructure-based parameter set. A microstructure with critical inclusion leads to brittle component failure and a higher crack propagation velocity, while a microstructure without critical inclusion causes ductile component failure. The developed cross-scale simulation approach for microstructure-based component evaluation can be transferred to other material concepts and areas of application in the future. On the one hand, this makes it possible to support the clarification of material-physical phenomena and, on the other hand, to inspire integrative material and component design for resource-saving lightweight construction. Publication: 2021 Authors: Prof. Dr.-Ing. S. Münstermann, M.Sc. Y. Sparrer
available anytime
View details →€30.00
excl. VAT
 FOSTA
FOSTAP 1311 - Stress-optimised repair of welded joints in the production of components made of high-strength fine-grained structural steels
P 1311 - Stress-optimised repair of welded joints in the production of components made of high-strength fine-grained structural steels During the assembly of steel structures, unacceptable irregularities are occasionally detected in the weld area, despite the fact that the welds have been produced in accordance with the requirements. The processing regulations recommend localised thermal gouging of affected areas and rewelding, but provide little information on adequate repair concepts due to a lack of scientifically sound investigations. This applies in particular to the consideration and optimisation of resulting welding-related stresses due to high shrinkage restraints in the gouging grooves and the structural degradation of adjacent areas due to gouging and rewelding. Especially with high-strength steel grades, this often results in reduced mechanical properties and additional welding-related stresses as well as recurring weld defects. For this reason, systematic component-relevant investigations of the welding-related stresses and structural changes in repaired weld seams were carried out for the research project as a function of the shrinkage restraint and heat conduction during welding and gouging as well as the number of repair cycles. The results of the investigation show which factors are suitable for reducing stresses even under high clamping conditions and how degradation of the microstructure and properties of the weld seam and repeated weld seam defects in the repair seam can be avoided. In particular, adaptive heat conduction can be used to reduce welding-related stresses in the repair weld seams. Component tests also ensure the transferability of the welding experiments into practice. Based on the findings, recommendations for stress and material-appropriate repair concepts could be derived and made. The analyses were carried out on the high-strength steel grades S500MLO for the offshore sector and S960QL for mobile crane construction. This takes particular account of the economic production of highly efficient structures for wind turbines and the high-strength structures required for their erection. The research results provide an essential basis for the further development of corresponding standards and regulations. This can ultimately prevent damage and often expensive reworking and improve the utilisation of the high strength potential of high-strength steels. SMEs in particular can also benefit from the findings on the use of high-strength steels, which are necessary for the efficient realisation of the energy transition in Germany, with regard to the costs of production, welding work and materials. Publication: July 2022 Authors: M. Sc. A. Becker, Dr.-Ing. D. Schröpfer, Univ.-Prof. Dr.-Ing. habil T. Kannengießer
available anytime
View details →€30.00
excl. VAT
 FOSTA
FOSTAP 1310 - Corrosion mechanisms during laser welding of duplex steels
P 1310 - Corrosion mechanisms during laser welding of duplex steels The aim of the research project was the quality-compliant production of filigree structures made of duplex steel using laser beam welding without the use of filler metal and/or solution annealing. By developing a process technology adapted to the material, investigations were mainly carried out on the most industrially relevant material 1.4462 (rolled) in the sheet thickness range up to 2 mm. In a first step, comprehensive investigations were carried out using a single-beam process. In addition to the influence of the optical setup, the effect of multi-component gas mixtures and pulse modulation (temporal variation of the energy input) were also included in the experimental investigations. In parallel to the experimental test series, a numerical simulation model was developed to model the complex physical processes involved in laser beam welding. Based on the results of the simulation model, in-situ post-heating was implemented using a two-beam setup consisting of fixed and scanner optics. The minimum permissible austenite content of 30% in the weld metal according to several specifications and technical literature could not be achieved. After varying and finally optimising the laser welding process and the post-weld treatment, the corrosion resistance of the laser-welded duplex samples obtained was to be characterised using various measurement methods. In particular, a new electrochemical measuring cell was to be developed with which all the usual electrochemical tests in the micrometre range could be carried out. At the same time, the resistance of the laser-welded duplex steel specimens to corrosion was tested using iron(III) chloride solution on a laboratory scale using the standard ASTM G48 test method. After developing and setting up the new microelectrochemical measuring cell, the breakthrough potentials of the laser weld seams were determined in a 3% NaCl solution. The measurement results confirmed that there is a good correlation between chemical and electrochemical results for assessing the corrosion resistance of the laser weld seams. Despite the low austenite content, the use of the developed dual-beam process strategy resulted in high resistance to pitting corrosion on the materials analysed. In addition, the implementation of post-heating resulted in the formation of a weld seam bead which, in contrast to the tests with a laser beam, exhibited hardly any weld spatter and external seam irregularities. The requirements of assessment group B according to DIN EN ISO 13919-1:2020-03 are therefore fulfilled. Publication date: January 2023 Authors: M. Schmitz, Dr M. Aziz
available anytime
View details →€30.00
excl. VAT
 FOSTA
FOSTAP 1309 - Extension of application limits and increase in flexibility of single-sided mechanical joining processes by process-integrated joining part heating for steel-intensive lightweight construction
P 1309 - Extension of application limits and increase in flexibility of single-sided mechanical joining processes by process-integrated joining part heating for steel-intensive lightweight construction The aim of the research project was to extend the application limits of flow drilling screwdriving (FLS) on the basis of process-integrated joining part conditioning in order to exploit unused lightweight construction potential in the field of steel-intensive lightweight construction with one-sided accessibility to the joining point. In order to achieve this goal, a test system with modified control, regulation and adapted process monitoring was developed for thermally assisted flow punch forming. At the beginning of the project, heating tests were carried out using variations of different influencing variables to investigate the basic interactions with regard to localised joint heating. Based on the findings, constructive boundary conditions for the process-integrated conditioning process were determined. Using the developed test system, specific process parameters suitable for joining were then determined, taking into account the preceding heating of the joining part. The influence of local conditioning on the process-related reaction variables of the FLS process was determined for different joining part materials by means of controlled bolting tests in locally heated joining parts. In addition, a controlled conditioning process was implemented so that different heat treatment strategies could be investigated. Essentially, the strategy of short-time tempering and austenitising was pursued. Suitable joining process parameters were determined for all of the material combinations investigated, so that the application limits of flow punch forming bolting could be significantly extended with regard to ultra-high-strength multiphase steels and ultra-high-strength hot-forming steels. In addition, the joint formation of the screw connections of the thermally assisted FLS process was analysed metallographically. Microstructural changes were analysed on the basis of contrasted sections. In addition, hardness measurements were carried out to quantify the locally softened joint areas in terms of their hardness and geometric distribution, taking into account different heat treatment strategies. For the industrial implementation of the thermally assisted FLS process, the process robustness was analysed using a disturbance variable analysis. The knowledge gained from this was used to design an adapted process monitoring strategy, taking into account the previous results. Publication: 2020 Authors: Prof. Dr.-Ing. G. Meschut
available anytime
View details →€30.00
excl. VAT
 FOSTA
FOSTAP 1308 - Improved toughness requirements for high-strength steels in pressure vessel construction
P 1308 - Improved toughness requirements for high-strength steels in pressure vessel construction The aim of this work was to define new toughness requirements for HSLA steels, based on damage-mechanical methods, in order to create the possibility of using high-strength steels more intensively and to utilise their resources. In order to achieve this goal, it was first necessary to specify and extend existing models. This work focussed in particular on the aspects of temperature-dependent material parameters and feasibility in relation to nominal parameters. The model adjustments for the simulation of the nominal parameters relate primarily to the flow curve. An existing method was chosen to derive yield curves based on yield strength, tensile strength and uniform elongation. In this way, important and easily determined parameters, which are largely given by standards, are used as a basis. The method is therefore as simple and efficient as possible. The second important aspect for the damage mechanics model is the temperature dependence of the model parameters. Firstly, an efficient and precise concept was developed based on the choice of nominal flow curves, which ensures an adjustment of the flow function with the temperature. The results achieved are significantly better than those obtained with the model previously available at the IEHK. In addition, this continuity allowed the ductile material parameters to be kept constant with changing temperature. In addition, an innovative method based on the stress state was developed in this work in order to be able to precisely represent the temperature transition in the notched bar impact test, which is essential for toughness and is based on the change in the fracture mechanism. The combination of these steps allows the simulation of nominal toughness requirements in the KSBV and their transferability to components. Based on this methodology, toughness requirements were derived on the material side and applied to different model pressure vessels. The results made it possible to derive maximum loads for steels of strength class 690 MPa from critical pressure vessel details. The project objective of defining a simplified toughness requirement derived from damage-mechanical material simulations was thus achieved. Publication date: April 2022 Authors: Prof. Dr.-Ing. S. Münstermann, J. Langenberg, M.Sc., Prof. Dr.-Ing. M. Feldmann, R. Kühne, M. Sc., SFI/IWE
available anytime
View details →€30.00
excl. VAT
 FOSTA
FOSTAP 1307 - Hybrid grout connections for steel structures
P 1307 - Hybrid grout connections for steel structures Joints in steel construction are currently produced by welding, bolting and riveting. However, these joining methods have disadvantages. With adhesive joints, components can be joined without these disadvantages. However, if adhesive gap thicknesses in the millimetre to centimetre range are required between the components to be bonded, as is the case in the construction industry due to unavoidable dimensional tolerances, conventional adhesive bonds are unsuitable. Another joining method for hollow profiles, particularly in the construction of foundation structures for offshore wind turbines, is the so-called grout connection. In these pipe-in-pipe plug-in connections on a large scale, the cylindrical joint gap, whose gap dimensions are specifically defined to compensate for component tolerances, is grouted with a high-strength fine-grain mortar (grout). Due to the low adhesion of the grout to the pipe wall, mechanical shear keys are welded onto the surfaces of the parts to be joined. However, these weld seams can in turn be the starting point for damage in the grout and in the steel components. This research project focuses on an innovative, hybrid joining process for steel components that utilises grout and adhesive layers and combines them advantageously, taking into account the respective material properties. The hybrid grout joining technology has a novel, multi-layered structure and is produced in several process steps. The blasted joining surfaces of the structural components are first coated with a thin organic adhesive layer (e.g. epoxy resin) under controlled conditions in the manufacturing plant, into which an inorganic granulate (e.g. corundum, quartz sand) is then sprinkled. The actual form fit between the opposing parts to be joined is created by pouring and setting a commercially available, high-strength grouting mortar into the remaining joint gap and interlocking the mortar with the inorganic granulate over the entire surface. The bond between the adhesive layer, which is adhesively bonded to the steel surface of the parts to be joined, and the grouting mortar is created by the strong surface interlocking with the inorganic granules that are embedded and bonded. Extensive analytical, experimental and numerical investigations were carried out to systematically analyse the hybrid grout joint. First of all, the steel, adhesive and grout materials to be used were selected and investigated on the basis of a catalogue of requirements drawn up in the project. The most efficient combinations of adhesive, grout material and granulate are determined in extensive tensile tests on hybrid grouted pipe plug connections (small scale) and prioritised for further investigations. Extensive tests are then carried out to determine the influence of the parameters joint gap thickness, pipe cross-sections, overlap length, imperfections and stress direction on the load-bearing behaviour under axial stress for the two prioritised adhesive-grout combinations. All test series show a high load-bearing capacity of the hybrid grout connection (bond strengths of up to 30 MPa). The investigated geometric imperfections do not result in a reduced load-bearing capacity. In bending tests on hybrid grouted pipe joints, the bending load-bearing behaviour is investigated as a function of joint gap thickness, overlap length and joint materials. In all the bending tests carried out as part of the project, the plastic load-bearing capacity of the pipe cross-sections was achieved without any failure of the joint being detected. Investigating the durability of the hybrid grout joint is another research focus. Tensile tests on pipe joints at -20 °C and +60 °C represent construction-relevant operating temperatures. At low temperatures, both adhesive materials show an increase in load-bearing capacity. At a test temperature of +60 °C, the load-bearing capacity of the joint decreases by a maximum of 20 %. The work package is supplemented by the quantification of the axial tensile load-bearing capacity after ageing the pipe samples for 1000 hours in artificial seawater and after carrying out the temperature cycling test in accordance with VW PV1200. No reduction in the load-bearing capacity was observed for either exposure scenario. Against the background of the intended use of hybrid grouted joints under non-stationary loading, fatigue tests were carried out. were carried out. The load-bearing and failure behaviour of the hybrid grouted pipe joint is investigated under axial compressive swelling stress under non-static loading. Both adhesive-grout combinations show a high fatigue load capacity. Based on the tests carried out, the fatigue strength of the hybrid grout connection is approx. 50 % of the quasi-static load-bearing capacity. Numerical simulations accompany the experimental investigations and form the basis for the development of design approaches. Based on the results of diagonal tension tests on bonded and hybrid grouted steel specimens, a fracture criterion is developed for the hybrid grouted joint that takes into account the interaction of shear stresses in the bonded joint and normal stresses orthogonal to the bonded joint. The fracture criterion is statistically analysed and successfully applied to determine the load-bearing capacity of the hybrid grouted joint in a probabilistic design method. All the knowledge gained in the research project is then combined in the production and experimental testing of large components. For this purpose, compression tests are carried out on circular hollow profiles with external diameters of approx. 270 mm and a nominal joint gap of 20 mm. With an overlap length of 150 mm, maximum load-bearing capacities of approx. 1700 kN on average were achieved. The results of the research project clearly demonstrate the performance of the new, hybrid grout joint. Due to the high load-bearing capacities determined in this project under quasi-static and non-static loading as well as after ageing, the hybrid grout connection has great potential for use in steel construction. Publication: 2021 Authors: Prof. Dr.-Ing. T. Ummenhofer, Prof. Dr. B. Mayer
available anytime
View details →€30.00
excl. VAT