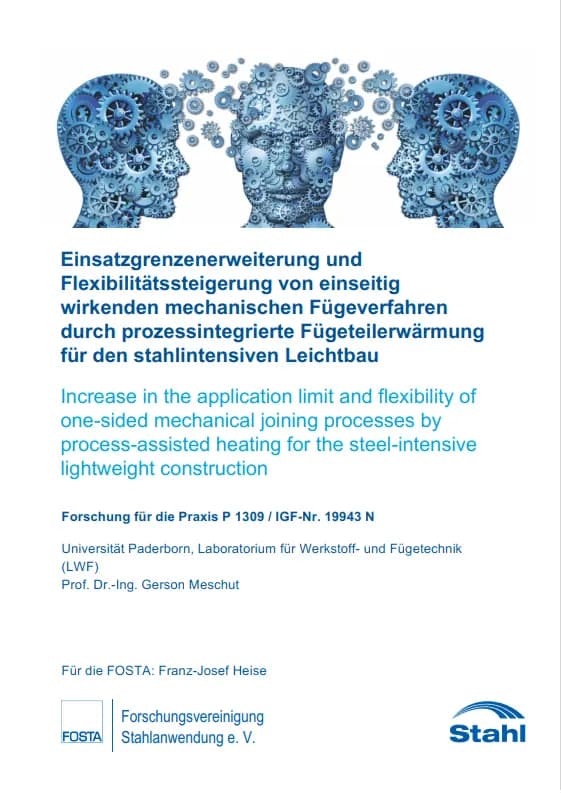
The aim of the research project was to extend the application limits of flow drilling screwdriving (FLS) on the basis of process-integrated joining part conditioning in order to exploit unused lightweight construction …
The aim of the research project was to extend the application limits of flow drilling screwdriving (FLS) on the basis of process-integrated joining part conditioning in order to exploit unused lightweight construction potential in the field of steel-intensive lightweight construction with one-sided accessibility to the joining point. In order to achieve this goal, a test system with modified control, regulation and adapted process monitoring was developed for thermally assisted flow punch forming. At the beginning of the project, heating tests were carried out using variations of different influencing variables to investigate the basic interactions with regard to localised joint heating.
Based on the findings, constructive boundary conditions for the process-integrated conditioning process were determined. Using the developed test system, specific process parameters suitable for joining were then determined, taking into account the preceding heating of the joining part. The influence of local conditioning on the process-related reaction variables of the FLS process was determined for different joining part materials by means of controlled bolting tests in locally heated joining parts. In addition, a controlled conditioning process was implemented so that different heat treatment strategies could be investigated. Essentially, the strategy of short-time tempering and austenitising was pursued. Suitable joining process parameters were determined for all of the material combinations investigated, so that the application limits of flow punch forming bolting could be significantly extended with regard to ultra-high-strength multiphase steels and ultra-high-strength hot-forming steels. In addition, the joint formation of the screw connections of the thermally assisted FLS process was analysed metallographically. Microstructural changes were analysed on the basis of contrasted sections. In addition, hardness measurements were carried out to quantify the locally softened joint areas in terms of their hardness and geometric distribution, taking into account different heat treatment strategies. For the industrial implementation of the thermally assisted FLS process, the process robustness was analysed using a disturbance variable analysis. The knowledge gained from this was used to design an adapted process monitoring strategy, taking into account the previous results.
Payment by card (Stripe) or invoice (DE, AT, CH). Download link by email: automatically after ordering by card, after order approval for invoice (valid for 30 days). Terms
Machine-translated title and description. The document itself is in German.
Digital download
Other parts and editions as well as neighbouring documents of the same series.

P 1308 - Improved toughness requirements for high-strength steels in pressure vessel construction The aim of this work was to define new toughness requirements for HSLA steels, based on damage-mechanical methods, in order to create the possibility of using high-strength steels more intensively and to utilise their resources. In order to achieve this goal, it was first necessary to specify and extend existing models. This work focussed in particular on the aspects of temperature-dependent material parameters and feasibility in relation to nominal parameters. The model adjustments for the simulation of the nominal parameters relate primarily to the flow curve. An existing method was chosen to derive yield curves based on yield strength, tensile strength and uniform elongation. In this way, important and easily determined parameters, which are largely given by standards, are used as a basis. The method is therefore as simple and efficient as possible. The second important aspect for the damage mechanics model is the temperature dependence of the model parameters. Firstly, an efficient and precise concept was developed based on the choice of nominal flow curves, which ensures an adjustment of the flow function with the temperature. The results achieved are significantly better than those obtained with the model previously available at the IEHK. In addition, this continuity allowed the ductile material parameters to be kept constant with changing temperature. In addition, an innovative method based on the stress state was developed in this work in order to be able to precisely represent the temperature transition in the notched bar impact test, which is essential for toughness and is based on the change in the fracture mechanism. The combination of these steps allows the simulation of nominal toughness requirements in the KSBV and their transferability to components. Based on this methodology, toughness requirements were derived on the material side and applied to different model pressure vessels. The results made it possible to derive maximum loads for steels of strength class 690 MPa from critical pressure vessel details. The project objective of defining a simplified toughness requirement derived from damage-mechanical material simulations was thus achieved. Publication date: April 2022 Authors: Prof. Dr.-Ing. S. Münstermann, J. Langenberg, M.Sc., Prof. Dr.-Ing. M. Feldmann, R. Kühne, M. Sc., SFI/IWE
available anytime
€30.00
excl. VAT

P 1310 - Corrosion mechanisms during laser welding of duplex steels The aim of the research project was the quality-compliant production of filigree structures made of duplex steel using laser beam welding without the use of filler metal and/or solution annealing. By developing a process technology adapted to the material, investigations were mainly carried out on the most industrially relevant material 1.4462 (rolled) in the sheet thickness range up to 2 mm. In a first step, comprehensive investigations were carried out using a single-beam process. In addition to the influence of the optical setup, the effect of multi-component gas mixtures and pulse modulation (temporal variation of the energy input) were also included in the experimental investigations. In parallel to the experimental test series, a numerical simulation model was developed to model the complex physical processes involved in laser beam welding. Based on the results of the simulation model, in-situ post-heating was implemented using a two-beam setup consisting of fixed and scanner optics. The minimum permissible austenite content of 30% in the weld metal according to several specifications and technical literature could not be achieved. After varying and finally optimising the laser welding process and the post-weld treatment, the corrosion resistance of the laser-welded duplex samples obtained was to be characterised using various measurement methods. In particular, a new electrochemical measuring cell was to be developed with which all the usual electrochemical tests in the micrometre range could be carried out. At the same time, the resistance of the laser-welded duplex steel specimens to corrosion was tested using iron(III) chloride solution on a laboratory scale using the standard ASTM G48 test method. After developing and setting up the new microelectrochemical measuring cell, the breakthrough potentials of the laser weld seams were determined in a 3% NaCl solution. The measurement results confirmed that there is a good correlation between chemical and electrochemical results for assessing the corrosion resistance of the laser weld seams. Despite the low austenite content, the use of the developed dual-beam process strategy resulted in high resistance to pitting corrosion on the materials analysed. In addition, the implementation of post-heating resulted in the formation of a weld seam bead which, in contrast to the tests with a laser beam, exhibited hardly any weld spatter and external seam irregularities. The requirements of assessment group B according to DIN EN ISO 13919-1:2020-03 are therefore fulfilled. Publication date: January 2023 Authors: M. Schmitz, Dr M. Aziz
available anytime
€30.00
excl. VAT

P 1307 - Hybrid grout connections for steel structures Joints in steel construction are currently produced by welding, bolting and riveting. However, these joining methods have disadvantages. With adhesive joints, components can be joined without these disadvantages. However, if adhesive gap thicknesses in the millimetre to centimetre range are required between the components to be bonded, as is the case in the construction industry due to unavoidable dimensional tolerances, conventional adhesive bonds are unsuitable. Another joining method for hollow profiles, particularly in the construction of foundation structures for offshore wind turbines, is the so-called grout connection. In these pipe-in-pipe plug-in connections on a large scale, the cylindrical joint gap, whose gap dimensions are specifically defined to compensate for component tolerances, is grouted with a high-strength fine-grain mortar (grout). Due to the low adhesion of the grout to the pipe wall, mechanical shear keys are welded onto the surfaces of the parts to be joined. However, these weld seams can in turn be the starting point for damage in the grout and in the steel components. This research project focuses on an innovative, hybrid joining process for steel components that utilises grout and adhesive layers and combines them advantageously, taking into account the respective material properties. The hybrid grout joining technology has a novel, multi-layered structure and is produced in several process steps. The blasted joining surfaces of the structural components are first coated with a thin organic adhesive layer (e.g. epoxy resin) under controlled conditions in the manufacturing plant, into which an inorganic granulate (e.g. corundum, quartz sand) is then sprinkled. The actual form fit between the opposing parts to be joined is created by pouring and setting a commercially available, high-strength grouting mortar into the remaining joint gap and interlocking the mortar with the inorganic granulate over the entire surface. The bond between the adhesive layer, which is adhesively bonded to the steel surface of the parts to be joined, and the grouting mortar is created by the strong surface interlocking with the inorganic granules that are embedded and bonded. Extensive analytical, experimental and numerical investigations were carried out to systematically analyse the hybrid grout joint. First of all, the steel, adhesive and grout materials to be used were selected and investigated on the basis of a catalogue of requirements drawn up in the project. The most efficient combinations of adhesive, grout material and granulate are determined in extensive tensile tests on hybrid grouted pipe plug connections (small scale) and prioritised for further investigations. Extensive tests are then carried out to determine the influence of the parameters joint gap thickness, pipe cross-sections, overlap length, imperfections and stress direction on the load-bearing behaviour under axial stress for the two prioritised adhesive-grout combinations. All test series show a high load-bearing capacity of the hybrid grout connection (bond strengths of up to 30 MPa). The investigated geometric imperfections do not result in a reduced load-bearing capacity. In bending tests on hybrid grouted pipe joints, the bending load-bearing behaviour is investigated as a function of joint gap thickness, overlap length and joint materials. In all the bending tests carried out as part of the project, the plastic load-bearing capacity of the pipe cross-sections was achieved without any failure of the joint being detected. Investigating the durability of the hybrid grout joint is another research focus. Tensile tests on pipe joints at -20 °C and +60 °C represent construction-relevant operating temperatures. At low temperatures, both adhesive materials show an increase in load-bearing capacity. At a test temperature of +60 °C, the load-bearing capacity of the joint decreases by a maximum of 20 %. The work package is supplemented by the quantification of the axial tensile load-bearing capacity after ageing the pipe samples for 1000 hours in artificial seawater and after carrying out the temperature cycling test in accordance with VW PV1200. No reduction in the load-bearing capacity was observed for either exposure scenario. Against the background of the intended use of hybrid grouted joints under non-stationary loading, fatigue tests were carried out. were carried out. The load-bearing and failure behaviour of the hybrid grouted pipe joint is investigated under axial compressive swelling stress under non-static loading. Both adhesive-grout combinations show a high fatigue load capacity. Based on the tests carried out, the fatigue strength of the hybrid grout connection is approx. 50 % of the quasi-static load-bearing capacity. Numerical simulations accompany the experimental investigations and form the basis for the development of design approaches. Based on the results of diagonal tension tests on bonded and hybrid grouted steel specimens, a fracture criterion is developed for the hybrid grouted joint that takes into account the interaction of shear stresses in the bonded joint and normal stresses orthogonal to the bonded joint. The fracture criterion is statistically analysed and successfully applied to determine the load-bearing capacity of the hybrid grouted joint in a probabilistic design method. All the knowledge gained in the research project is then combined in the production and experimental testing of large components. For this purpose, compression tests are carried out on circular hollow profiles with external diameters of approx. 270 mm and a nominal joint gap of 20 mm. With an overlap length of 150 mm, maximum load-bearing capacities of approx. 1700 kN on average were achieved. The results of the research project clearly demonstrate the performance of the new, hybrid grout joint. Due to the high load-bearing capacities determined in this project under quasi-static and non-static loading as well as after ageing, the hybrid grout connection has great potential for use in steel construction. Publication: 2021 Authors: Prof. Dr.-Ing. T. Ummenhofer, Prof. Dr. B. Mayer
available anytime
€30.00
excl. VAT

P 1311 - Stress-optimised repair of welded joints in the production of components made of high-strength fine-grained structural steels During the assembly of steel structures, unacceptable irregularities are occasionally detected in the weld area, despite the fact that the welds have been produced in accordance with the requirements. The processing regulations recommend localised thermal gouging of affected areas and rewelding, but provide little information on adequate repair concepts due to a lack of scientifically sound investigations. This applies in particular to the consideration and optimisation of resulting welding-related stresses due to high shrinkage restraints in the gouging grooves and the structural degradation of adjacent areas due to gouging and rewelding. Especially with high-strength steel grades, this often results in reduced mechanical properties and additional welding-related stresses as well as recurring weld defects. For this reason, systematic component-relevant investigations of the welding-related stresses and structural changes in repaired weld seams were carried out for the research project as a function of the shrinkage restraint and heat conduction during welding and gouging as well as the number of repair cycles. The results of the investigation show which factors are suitable for reducing stresses even under high clamping conditions and how degradation of the microstructure and properties of the weld seam and repeated weld seam defects in the repair seam can be avoided. In particular, adaptive heat conduction can be used to reduce welding-related stresses in the repair weld seams. Component tests also ensure the transferability of the welding experiments into practice. Based on the findings, recommendations for stress and material-appropriate repair concepts could be derived and made. The analyses were carried out on the high-strength steel grades S500MLO for the offshore sector and S960QL for mobile crane construction. This takes particular account of the economic production of highly efficient structures for wind turbines and the high-strength structures required for their erection. The research results provide an essential basis for the further development of corresponding standards and regulations. This can ultimately prevent damage and often expensive reworking and improve the utilisation of the high strength potential of high-strength steels. SMEs in particular can also benefit from the findings on the use of high-strength steels, which are necessary for the efficient realisation of the energy transition in Germany, with regard to the costs of production, welding work and materials. Publication: July 2022 Authors: M. Sc. A. Becker, Dr.-Ing. D. Schröpfer, Univ.-Prof. Dr.-Ing. habil T. Kannengießer
available anytime
€30.00
excl. VAT
Payment by card (Stripe) or invoice (DE, AT, CH). Download link by email: automatically after ordering by card, after order approval for invoice (valid for 30 days). Terms