The aim of this research project was to prepare a test specification for the plane torsion test. For this purpose, different influences on the test results in the plane torsion test were analysed. On the one hand, the …
The aim of this research project was to prepare a test specification for the plane torsion test. For this purpose, different influences on the test results in the plane torsion test were analysed. On the one hand, the influences on the machine side, for example the torque sensor, the optical strain measurement, a height difference between the inner and outer clamping on the measurement results were analysed. The influences of the clamping geometry and structuring on the process limits of slippage and wrinkling were also analysed. These findings were used to adapt the testing machine to the materials to be tested. Further investigations into the specimen-side influences on the test showed that the shape of the groove specimen has an influence on the strain inhomogeneity in the sheet thickness direction.
A suitable specimen shape for determining flow curves was derived from this. It was also shown that although the determination of elongation at break in the plane torsion test with a groove specimen is dependent on the manufacturing process of the specimen, the surface quality is not the only influencing factor that leads to an increase in the elongation achieved. The technological challenge in the plane torsion test was to ensure a quasi-static test during the entire test. For this purpose, an analytical approach was determined that describes the maximum strain rate on full specimens. From this, a guideline for the maximum rotation speed as a function of the strain hardening exponent and a geometric ratio of the testing machine for a quasi-static test could be created. It was possible to define a test sequence that enables the reproducible determination of flow curves in the plane torsion test. The validity of the determined flow curves was confirmed by comparative tests with established tests. In order to categorise the economic efficiency of the plane torsion test, an economic efficiency analysis was carried out in comparison with established test methods. This showed that the plane torsion test represents an economical alternative to the established test methods. Based on the findings of the previous investigations, a proposal was drawn up for a test specification that enables the reproducible determination of flow curves.

Payment by card (Stripe) or invoice (DE, AT, CH). Download link by email: automatically after ordering by card, after order approval for invoice (valid for 30 days). Terms
Machine-translated title and description. The document itself is in German.
Digital download
Other parts and editions as well as neighbouring documents of the same series.

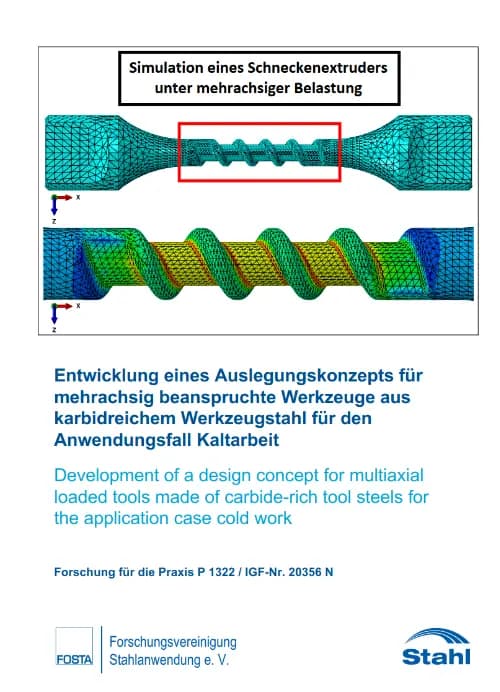
P 1322 - Development of a design concept for multi-axis stressed tools made of carbide-rich tool steel for cold work applications For cold work applications, carbide-rich, high-alloy tool steels are very often used as cutting, punching, cold forming or pressing tools. In order to increase the efficiency and productivity of forming processes, the service life of cold work tools must be successively increased. The specific development of carbide-rich, highly wear-resistant alloys has continuously increased the service life or tool life of cold-working tools over the last few decades, meaning that several million load cycles (or more) can often be achieved during the operation of a tool. The broad requirements profile for tool steels has therefore been extended by an additional, decisive factor: the cyclic strength or fatigue strength of high-carbide tool steels. Toolmaking and tool users in Germany in particular are strongly organised as small and medium-sized enterprises (SMEs) and would benefit from increased tool life quantities, a fundamental, statistical understanding of the factors influencing fatigue strength and improved, targeted design and dimensioning of cold work tools. On the one hand, the attractiveness and high quality of your products can be further increased and, on the other hand, new, innovative potential for SMEs in the new and further development of specific cold work tools can be created. For the manufacturers of tool steels in Germany, dynamic opportunities and new potentials also arise in the field of targeted alloy development of tool steels with improved cyclic strength and wear properties. Overall, a significant contribution can be made here to maintaining and increasing the competitiveness of German SMEs in particular on European and international markets. German SMEs in industrial plant and tool construction pool a large part of the experience and knowledge on the design and construction of tools and tool steels, although these are not usually based on standardised norms or design works, e.g. the FKM guidelines [1, 2, 3] or DIN EN ISO 4957 [4], as is typical in mechanical engineering, but are mostly based on many years of experience and practical test series. In addition, there are no design-relevant design parameters or cyclic (and static) characteristic values for tool steels in standards or guidelines. Tool steel is the most frequently used material group in the construction of cold work tools and is subject to a very broad requirements profile. The requirements are dominated by high hardness, wear resistance and strength (set via the heat treatment and the hard phase content and type), sufficiently good toughness and, under certain circumstances for specific applications, also good hot hardness, tempering resistance and corrosion resistance. In practice, experience has shown that a compromise must always be made in order to realise the right balance between these different, sometimes conflicting requirements for each individual application. For toolmakers and designers, the chemical composition of the alloy, the production route (ingot casting, continuous casting, powder metallurgy), design adjustments to the geometry and the subsequent heat treatment provide a wide range of options for setting specific microstructures and tool properties, which largely determine the tool life. Due to the continuous further developments in the field of tool steels, wear or corrosion are now often no longer life-determining and, in the case of desired increases in tool life, the focus for SMEs and steel manufacturers is increasingly on the previously rather insignificant criterion of fatigue strength, whereby tools are often exposed to non-proportional multi-axial fatigue loads (changing main stress directions) due to their operation. There is currently a lack of fundamental understanding of which factors, e.g. multiaxiality, microstructure and load type, specifically influence the fatigue strength of tool steels. There is a lack of experimental investigations and statistical validation of fatigue strength values. Proper tool design according to fatigue criteria would result in more efficient material utilisation and optimised service life estimation and prediction for German tool manufacturers and designers, as well as allowing targeted material development according to fatigue criteria. In the future, a statistically verified, comprehensive database of fatigue strength values for carbide-rich tool steels could be transferred to corresponding standards, calculation and design works and used for scientific tool design. This research project therefore focusses on two fundamental questions: <ol> - What is the general quantitative effect of stress and microstructure variations on the fatigue strength of high-carbide tool steels? - On the basis of which material characteristics and using which failure hypotheses should cold work tools be designed with regard to non-proportional multi-axial fatigue loading? </ol> A cold-work tool steel and a high-speed tool steel are tested in the underlying test matrix under uniaxial fatigue loads and systematic microstructure and load variation. To understand the fracture mechanics of fatigue, the threshold value, long crack propagation in the Paris region and the fracture toughness of these materials are also analysed. The cyclic material parameters obtained in this way serve as the basis for the development of a simulative design approach for non-proportional multi-axis, synchronously loaded tools with the quadratic failure hypothesis (QVH). For non-proportional multiaxial loads (e.g. different forms of vibration loads or different static mean stresses, frequency or phase shifts), in contrast to proportional multiaxial loading, both magnitude-varying principal stresses and changing principal stress directions would have to be explicitly considered by an extended failure hypothesis, e.g. QVH [5-8, 9-12] or SIH [13-20]. To validate the new design approach, the results of the QVH are compared with those of the shear stress intensity hypothesis (SIH), the FKM guideline [1, 3] as well as the biaxial and triaxial normal stress hypothesis (NH), shear stress hypothesis (SH) and shape change energy hypothesis (GEH) according to von Mises. In parallel, experimental validation is carried out under non-proportional, multi-axial, synchronous fatigue loading on a 2-axis test rig (axial loading combined with superimposed torsional loading). As experimental reference tests, one cylindrical laboratory geometry and one tool-like, complex-notched geometry per material are tested in statistically verified Wöhler tests. The validation results can be used to further develop the design approach and increase the accuracy of the predictions. The results of the research project show that the primary factor influencing the fatigue strength of carbide-rich tool steels is the defect size (size of defects in the fracture mechanics sense). The size of the microstructural, crack-inducing defects such as carbides or inclusions must be focussed on as the decisive factor for increasing the fatigue strength of tool steels. The properties of the microstructure are mainly set during material production (and heat treatment). The carbide size is the dominant factor in cast microstructures and the size of the non-metallic inclusions in materials produced by powder metallurgy. Tool steels produced by powder metallurgy exhibit significantly higher fatigue strengths due to the much smaller, round carbides, which are very homogeneously distributed, whereby the location of the crack initiation now changes to the larger non-metallic inclusion. The degree of deformation and purity are therefore decisive for the fatigue strength, as they directly influence the size and distribution of the carbides and inclusions. The secondary influencing factor is presumably the matrix hardness and the tertiary the defect morphology, whereby these three factors influence each other and there is a complex interaction between them, which should be investigated in more detail in the future. Surface nitriding with a pure diffusion layer can significantly improve the fatigue strength of carbide-rich tool steels, but this depends on the defect size and the original matrix hardness. In particular, the fatigue strengths of PM tool steels (with comparatively very small non-metallic inclusions as crack-inducing defects) and their scattering of test values can be effectively improved by the high residual compressive stresses introduced during nitriding with a diffusion layer. The results of the fracture mechanics tests make it clear that the threshold value for long crack growth and fracture toughness in cast tool steels is greater than in chemically identical, powder metallurgically produced variants, irrespective of the stress ratio R. At the same time, the gradient m of the Paris straight line for stable long crack growth is smaller in cast variants. This means that only the crack formation phase and possibly microcrack growth play a role for fatigue in tool steels. The significantly higher fatigue strength of PM materials is solely due to a drastically reduced and delayed crack formation phase. The experimental results of the multiaxial validation tests show strong deviations from the simulation results of the QVH. By modifying the orientation-dependent (anisotropic) fatigue strength calculations of the QVH, it was possible to achieve a significant improvement in accuracy for both investigated mill tensile steels, at least for the cylindrical laboratory geometry. For this purpose, an extrapolation in the Haigh diagram up to the stress ratio R = - infinity was used. In most cases, the prediction calculation according to FKM shows smaller or even the smallest errors compared to the experimental validation. However, larger prediction errors of up to approx. 80 % still occur for thevii tool-like geometries for all failure hypotheses considered. Predicting the multiaxial fatigue strength of complex-notched, real tools remains a major challenge for all hypotheses considered, which is why improving accuracy should be the focus of future projects. With regard to the standardisation relevance of the research project, it can be summarised that the determined material parameters (static, uniaxial cyclic, multiaxial cyclic) were both statistically extensively validated and evaluated and conscientiously tested with suitable testing machines in accordance with applicable standards. It is therefore intended to incorporate this database of cyclic characteristic values into current guidelines and standards (FKM guideline, DIN EN ISO tool steels) in order to enable and facilitate the use of this database in the future, especially for SMEs. The aim of the research project was achieved. At the same time, new research hypotheses and questions were developed from the basic principles and findings obtained here, which were realised as part of the application for a follow-up project. The follow-up project FOSTA P 1608 or IGF project no. 22271 N was approved and started on 1 March 2022. Publication: August 2022 Authors: Univ.-Prof. Dr.-Ing. Ch. Broeckmann, M.Sc. L. Scholl
available anytime
€30.00
excl. VAT

P 1323 - Extension of the constitution diagrams for high Mn-containing steels in dissimilar welded joints by hazard zones The primary aim of the research project was to determine the hazard ranges for the newly developed Constitution of High Manganese Steel Welds (COHMS) constitution diagram in order to enable low-hazard welding of high-manganese steels in dissimilar joints with ferritic joining partners. Three economically relevant austenitic iron-manganese steels (Fe-Mn) with different alloying concepts, two ferritic body steels and various welding consumables were used as test materials. This allowed all microstructural areas in the COHMS diagram to be covered. Seam irregularities, such as impermissible hardening due to unwanted martensite formation and weld-related hot or cold cracking, can occur in the mixed weld metal of weld seams of these joining partners. In order to determine the location of the risk areas, dissimilar weld metals had to be produced with defined mixtures and then tested using suitable test methods such as 4-point bending, shear and impact tensile tests and hardness tests (hardening crack tendency) as well as programmed deformation crack (PVR) and cast pin tear (CPT) tests (hot crack tendency). Testing these dissimilar weld metals required a modification of the test sequence for the PVR test and the construction of a suitable crucible induction melting furnace for the CPT test. The construction of this induction melting furnace went through several iteration loops and was significantly delayed due to the pandemic. As the final prototype could not be finalised on the hardware side until the end of the project, it was no longer possible to carry out CPT hot tear tests with the mixed welding materials. In addition, the furnace is currently being supplemented by a SIMATIC S7-1200 controller, which serves to automate the entire process. The final induction melting furnace currently enables the casting of a maximum of 33 g of metallic sample material in an inert atmosphere in gravity casting or suction casting in addition to the casting of hot crack samples. Tensile, compression and impact test specimens can be produced from these cast samples. Although the solidification cracking tendency of dissimilar weld metal could not be determined using the CPT test, the results of the other work packages in the research project made it possible to extend the COHMS diagram to include the hazard ranges. It was also possible to determine a low-hazard area. The objective of the research project was achieved. Publication: March 2025 Authors: F. Urban, N. Kauss, M. Kuhlmann, M. Zinke
available anytime
€30.00
excl. VAT

P 1315 - Control of heat input during GMAW thick-wire welding using the example of fine-grain structural steels GMAW thick-wire welding with wire diameters up to d = 4.0 mm is a promising high-performance welding process which, however, has not yet enabled reproducible and economical joint welding of long weld seams. The applicability of the high-performance welding process in the area of temperature-sensitive, high-strength fine-grain structural steels was also previously unknown. In the research project, the new welding process was analysed and validated with regard to its suitability for the material-specific processing of fine-grain structural steels in the thick plate range (t ? 10 mm). The base material S690Q (1.8931) was used as the reference material for the group of high-strength fine-grain structural steels within the process qualification. In preliminary tests, a thermophysical material characterisation was carried out on a dilatometer, whereby the critical limit ranges of the cooling times t8/5 were defined and confirmed (5 s ? t8/5 ? 15 s). Within the project, systematic welding tests were carried out to analyse the influence of different wire diameters on the welding behaviour and the welding result at the upper technical test limit for MSG thick-wire welding. Solid wires of type G69 with diameters of d = 2.4; 3.0; 3.2 and 4.0 mm were used for this purpose. The solutions for controlling the energy input into the base material were aimed at extending the determined technical test limit in the upper performance range. For example, upstream wire heating, which was achieved by increasing the contact tube spacing (?s = 30 mm), resulted in a reduction in the absolute welding power requirement of up to 20 %. With the solid wire, deposition rates of approximately MR = 20 kg/h could be achieved. This corresponded to an increase in deposition rate of approx. 30 %. Furthermore, the use of a basic cored wire with a diameter of d = 3.0 mm had a positive effect on the welding behaviour and allowed deposition rates of up to approx. MR = 30 kg/h to be achieved. A separate cold wire feed into the melt during the welding process made it possible to increase the deposition rate of the thick wire process by up to 60 %. Alternatively, significantly reduced cooling times t8/5 could be realised with the help of targeted process adaptation: - Use of cored wire - 35 % - Increased contact tube spacing - 25 - Cold wire feed - 10 % In addition to the direct control of the energy and heat input into the base material, this made it possible to increase economic efficiency by increasing the deposition rate during GMAW thick-wire welding. With the process combination of cored wire, increased contact tube spacing and cold wire feed, maximum deposition rates of approx. MR = 45 kg/h were achieved in the project, which represents the current maximum value for GMAW thick wire welding. The pulsed and alternating current technologies were not considered to be effective in terms of reducing the energy input for the GMAW thick-wire welding process. In comparison with submerged arc welding, the potential of GMAW thick-wire welding was determined with regard to welding parameters and economic parameters, as well as mechanical-technological quality values for joint welds of fine-grain structural steels. Here, t = 20 mm thick sheets of grade S690Q were welded together in only 70 % of the time and with 60 % of the total costs of the submerged arc welding process using GMAW thick wire welding, while saving on powder costs and powder handling. In addition, MSG thick-wire welding enables joint welds up to t = 25 mm with just two welding beads. The process qualification (tensile tests, hardness measurements, notch impact tests and bending tests) did not result in any negative impairment of the mechanical-technological quality values of the high-strength fine-grain structural steel (S690Q) used in the case under consideration with regard to the cooling times t8/5 and processing using GMAW thick-wire welding. It was reproducibly and economically possible to place the failure location of the welded high-strength component outside the weld seam and the heat-affected zone. Publication: 2021 Authors: Prof. Dr.-Ing. Hensel, Dr.-Ing. M. Kusch, Dr.-Ing. A. Hälsig, ]}, M. Sc. J. Kimme
available anytime
€30.00
excl. VAT

P 1326 - Inspection, monitoring and documentation of steel structures Infrastructure structures and hall buildings are planned for long-term use and are subject to degradation in the course of their planned utilisation. Due to the high and varied use of these structures, damage caused by use is inevitable. If defects and damage are detected promptly and repaired immediately, the good condition of the structures can be maintained for their entire service life. Structural inspections at regular intervals, which are usually time-consuming and labour-intensive and involve restrictions on the use of the structure during the inspection, help to achieve this. In this research project, the idea of an automated condition survey by flying over structures with unmanned aerial vehicles (UAV) was developed. Subsequent automated 2D/3D image processing and image evaluation through to supplementing the digital building file with damage and defect reports as well as instructions for action complement a digitised and automated building inspection. In future, this should enable efficient and closely spaced inspections of structures, allowing damage and defects to be detected and repaired at an early stage. To this end, steel structures (halls and bridges), airworthy areas and any visible damage were examined. This was followed by a damage catalogue as a basis for the inspection of steel structures with assessments for different types of damage occurring on steel. From the point of view of automated image data processing, an analysis of the damage description and deviation from the normal condition as well as a definition of this took place. Methods for the automated evaluation and classification of damage structures based on image data were developed for this purpose. Based on this, it was possible to develop a procedure for evaluating individual damage as well as the entire structure. At the same time, the UAV system, a navigation solution based on 3D route planning and a multi-sensor system were developed. Suitable sensors were analysed and integrated to carry out the inspection and a safety concept was integrated. The finally developed procedure for the traceability and visualisation of the results in a 3D model provides the inspector with a tool for the inspection of steel structures. The above-mentioned research objective was thus achieved. The economic damage to the Federal Republic of Germany caused by bridges in need of renovation and the associated congestion caused by (partial) road closures can thus be reduced. This problem can be counteracted by inspecting bridges using UAVs, as damage can be recognised at an earlier stage and thus counteracted more quickly (preventive strategy). For the inspection engineers, always represented as SMEs, such a supported inspection process of a bridge or transport structure would also simplify and speed up the inspection process. The inspection process would no longer take several employees several days, and the profitability and productivity of the SME could therefore increase. The otherwise necessary use of makeshift equipment such as cherry pickers or under-bridge inspection devices is reduced and therefore also the hazardous work for personnel. It is also a new product portfolio that the inspection engineer can offer to the numerous bridge construction clients. This also appeals to the clients of hall constructions, where a structural inspection is currently not mandatory. Thanks to a faster and therefore more favourable inspection by aerial survey, some hall owners will have their buildings inspected more frequently or at all than is currently the case. Overall, this process contributes to a completely new type of building assessment in the construction industry and links the construction industry with its primarily SME companies with state-of-the-art technology and Industry 4.0. Publication: 2021 Authors: Prof. Dr.-Ing. W. Flügge, Dipl.-Ing. F. Gierschner, M.Sc. T. Ambrosat, M.Sc. A. Hundrup, Priv.-Doz. Dr F. Weichert
available anytime
€30.00
excl. VAT
Payment by card (Stripe) or invoice (DE, AT, CH). Download link by email: automatically after ordering by card, after order approval for invoice (valid for 30 days). Terms