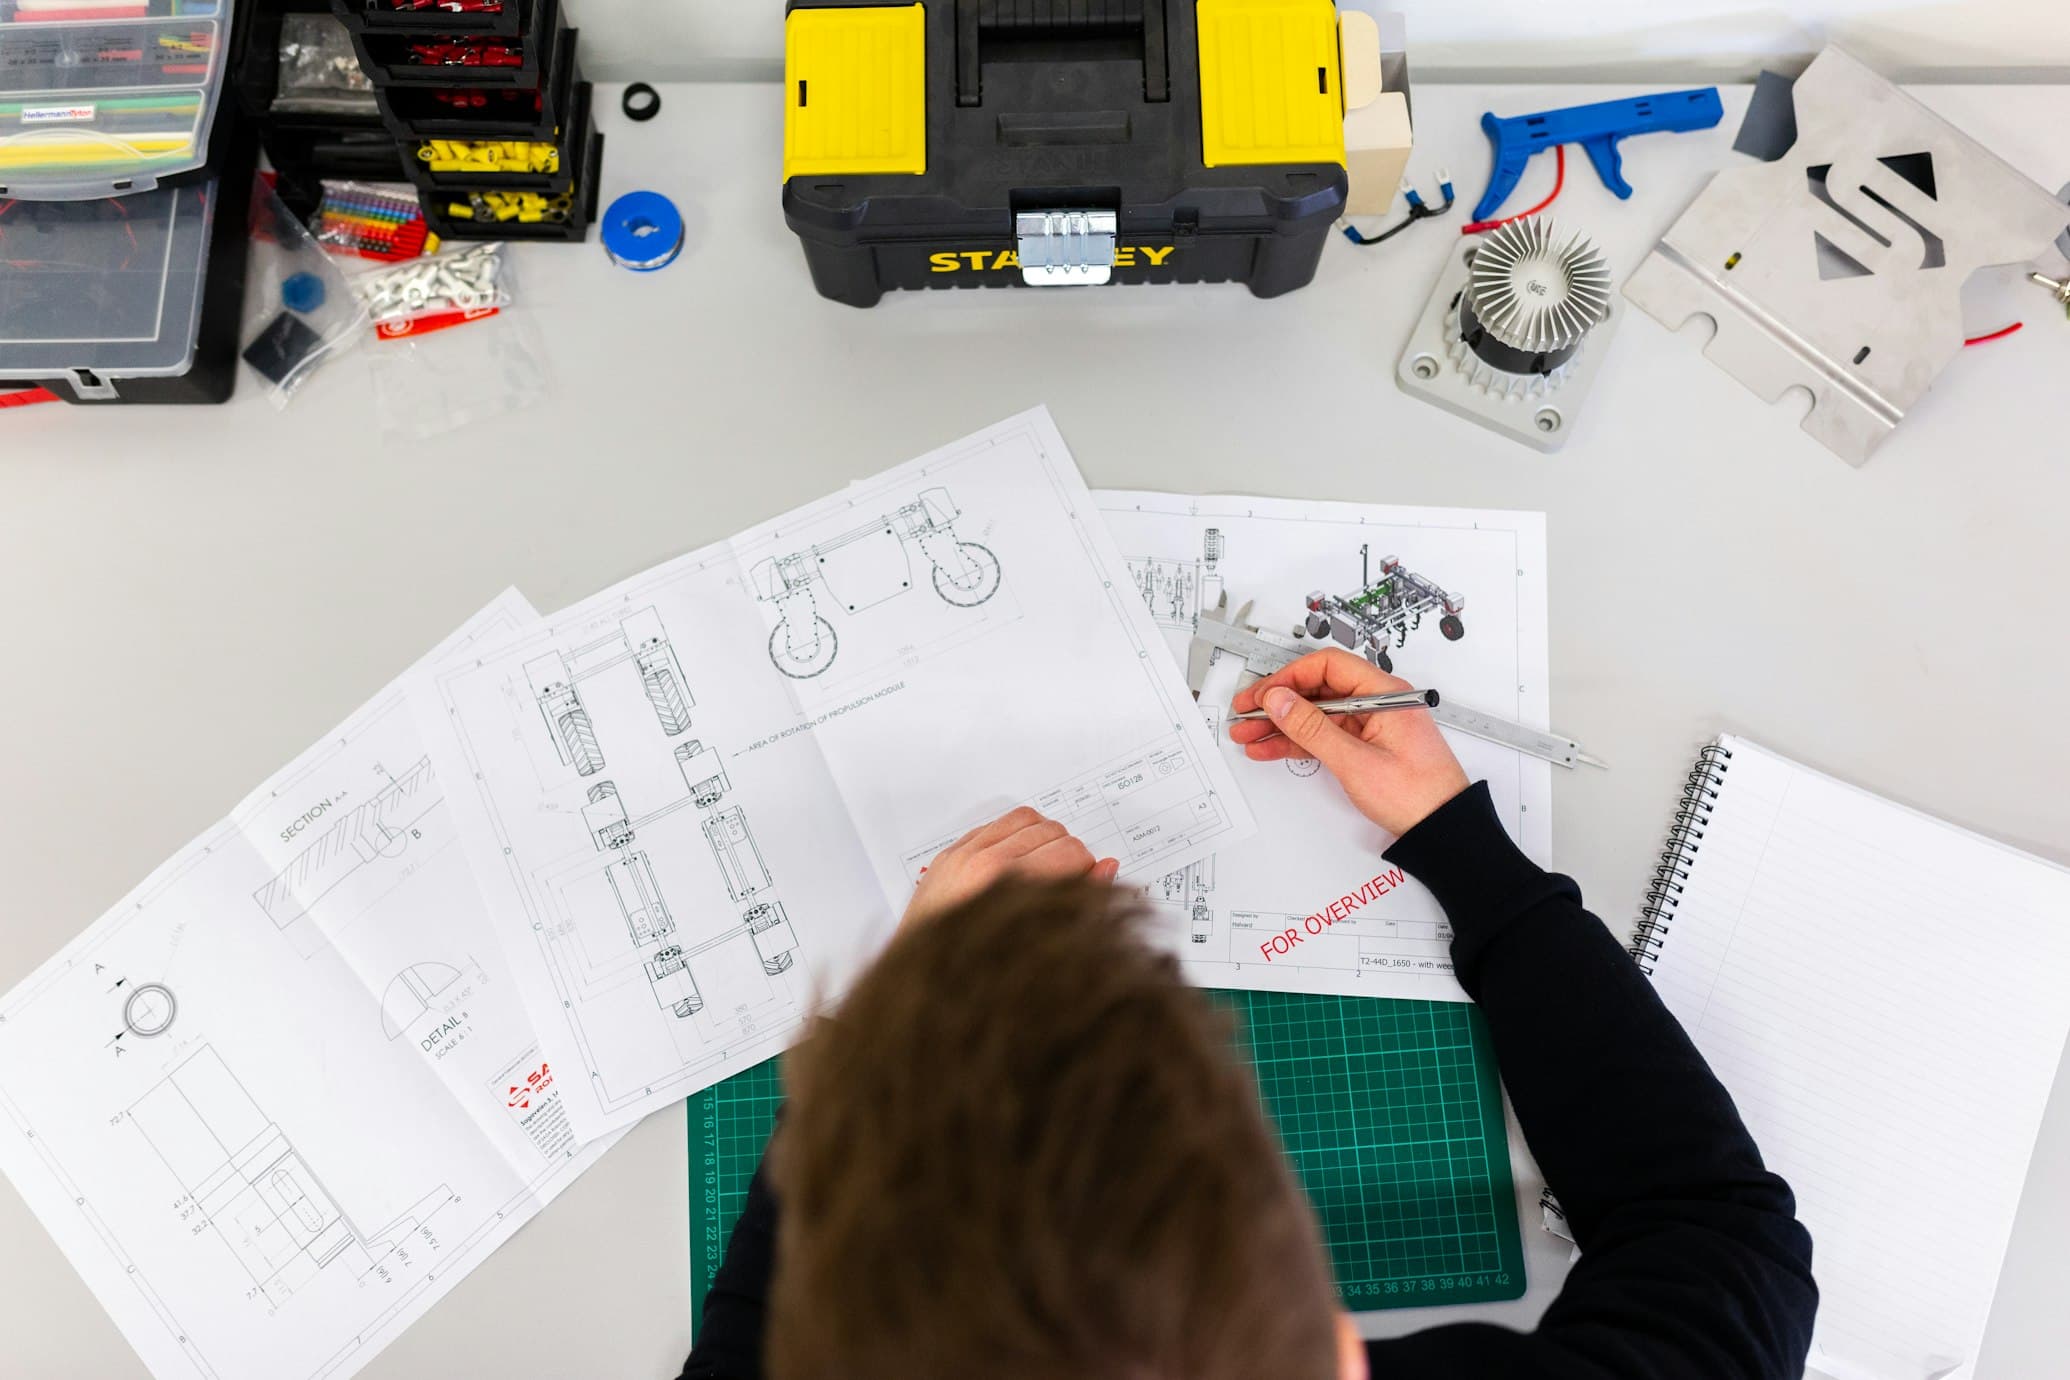
As the performance and cost-effectiveness of crane and mobile crane construction can be significantly increased by using high-strength steels, the Practical Discussion on Crane Construction has in recent years focussed …
As the performance and cost-effectiveness of crane and mobile crane construction can be significantly increased by using high-strength steels, the Practical Discussion on Crane Construction has in recent years focussed on the systematic investigation of the fatigue strength of typical notch details made of high-strength steels. Within the research project presented here, the previous investigations were expanded and supplemented, and the theoretical background was analysed using various guidelines for fatigue design. Part I of this report deals with the fundamentals of the verification of steel components subjected to fatigue loading, in particular crane-specific notch details.
Comprehensive standards (e.g. Eurocode 3, DIN 15018-1, DIN EN 13001-3-1) and regulations (IIW document and FKM guideline) exist for this purpose, which are based on standardised mechanical principles. In practical implementation, however, there are sometimes fundamental differences between the various documents in terms of methodology, time required and the results achieved in a fatigue analysis. Furthermore, the basic characteristics and the procedure for fatigue verification are explained and compared with each other and the significant differences with regard to the verification procedure and the basic assumptions are worked out. Part II presents the results of extensive tests on the fatigue behaviour of various notch details commonly used in crane construction. The detail "welded-on disc" and the "welded-on rail clamp under compressive stress" are examined for the first time. The short-term strength range between 10,000 and 40,000 load cycles is examined for the known and catalogued details "welded-on longitudinal stiffener" and "butt weld". The focus is on the materials S690QL, S960QL and S1100QL. In addition, the thermomechanically rolled steel DOMEX960 and the ultra-high-strength steel S1300QL are included in the investigations. Furthermore, in Part II of this report, the basic principles from Part I are verified using numerical calculations of selected details. This results in a more precise and realistic assessment of notch details made of high-strength and ultra-high-strength steels that are typical in crane construction, which leads to a more economical use of these steels while at the same time increasing the performance of the cranes for the same weight. Part III of the report shows how realistic load collectives are determined by taking measurements on several tower cranes during operation on the construction site. For the operational strength verification as well as for the static strength verification of tower cranes, it is important to determine the level of loads in such a way that they provide reliable results and still correspond to reality. They should therefore only be slightly greater than the loads that actually occur in order to avoid developing uneconomical products that cannot survive in international competition. Precise knowledge of the operating conditions and the operating behaviour of the cranes is therefore of great importance for the design. The recorded payload and load moment collectives provide an insight into the stress situation on today's construction sites. The evaluation of the series of measurements enables an initial comparison with the standardised classification of these cranes according to national and international regulations, which were presented in Part I. This project thus rounds off the previous research work and represents a useful and necessary addition to the previous research projects. The research project was carried out at the Research Centre for Steel, Wood and Stone, Karlsruhe Institute of Technology, the Chair of Steel and Light Metal Construction, RWTH Aachen University, and the Laboratory for Steel and Light Metal Construction, Munich University of Applied Sciences, with technical support and financial assistance from the Forschungsvereinigung Stahlanwendung e.V., Düsseldorf, with funds from the Stiftung Stahlanwendungsforschung, Essen.
Payment by card (Stripe) or invoice (DE, AT, CH). Download link by email: automatically after ordering by card, after order approval for invoice (valid for 30 days). Terms
Machine-translated title and description. The document itself is in German.
Digital download
Other parts and editions as well as neighbouring documents of the same series.

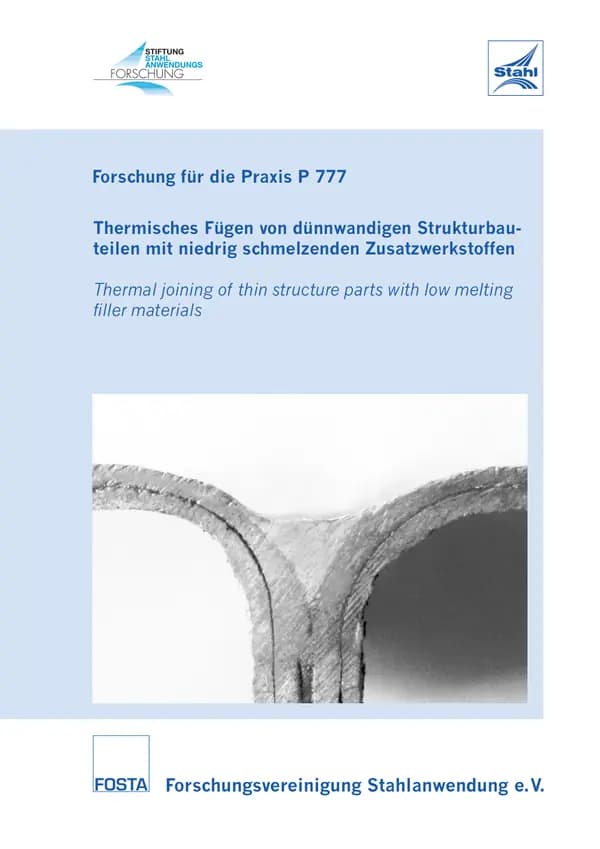
P 777 - Thermal joining of thin-walled structural components with low-melting filler materials Lightweight construction efforts and the preservation of metallic coatings as a basis for corrosion resistance in the automotive industry require new joining processes. One way of meeting these requirements is the use of low-melting filler materials. A reduction in energy input compared to copper soldering is achieved by using zinc-based solders. This results in joints of the same type with the advantages of low distortion and the preservation of the coating and thus corrosion resistance. The aim of the research project was to qualify MIG brazing with zinc-based brazing alloys (ZnAl4, ZnAl15 and ZnAl4Cu1.5) for unalloyed deep-drawing steels with various coatings and for high-alloy Cr-Ni steels. The arc process was to be optimised so that even thin sheets (d=0.5 mm) could be joined reliably while retaining the coating. For this purpose, extensive experimental investigations were carried out on the wetting behaviour of different coatings (hot-dip galvanised, electrolytically galvanised), the strength behaviour and the corrosion behaviour of lap joints and flanged seams. When analysing the interactions of different types of arcs, the focus was on the wetting behaviour of the solders and their effects on the strength of the joint as well as on the description of reactions close to the surface. It was thus possible to produce joints in the sheet thickness range from d= 0.5 mm to 1.5 mm on the unalloyed deep-drawing steels (DX56D+Z100; HP260P), which achieve the base material properties. Furthermore, brazed joints with good wetting behaviour were produced on high-alloy steels (X5CrNi18-10; X2CrTiNb18; X6Cr17) as part of the research project. In addition, joints were brazed on steel sandwich sheets and between these and deep-drawing steels. Highly accurate current-voltage-time measurements were carried out so that the soldering parameters are reproducible. The data obtained provides a basis for determining the specific energy input. Temperature-time measurements were carried out for the analysed arc types. All project results are summarised in a database system. The results are available to the user in the form of process instructions. This facilitates the transfer and application of the results. The research results obtained improve the understanding of MIG soldering with zinc-based solders and illustrate the application potential for joints on thin coated and corrosion-resistant components. This is a contribution to lightweight construction with all the associated advantages. The corrosion protection effect of the coating on the deep-drawing steels and on the sandwich sheet is not affected by the joining process. It remains intact and is reinforced in the joining zone. The research project was carried out at the Günter-Köhler-Institut für Fügetechnik und Werkstoffprüfung, Jena and the Hochschule Lausitz (FH), Senftenberg, with expert supervision and financial support from the Forschungsvereinigung Stahlanwendung e.V., Düsseldorf, with funds from the Stiftung Stahlanwendungsforschung, Essen Authors: R. Winkelmann, T. Ebersbach, R. Salomon Publication: 2010
available anytime
€30.00
excl. VAT

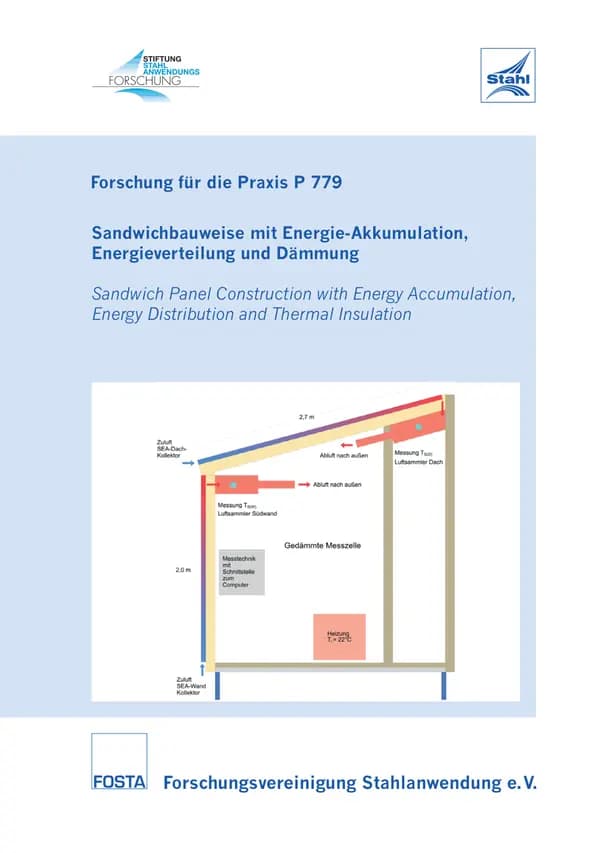
P 779 - Sandwich construction with energy accumulation, energy distribution and insulation By bonding trapezoidal sheets to the metal cover layer of industrially manufactured sandwich elements with a rigid polyurethane foam core, a solar collector is created that can be used to generate energy on façades and roof surfaces in the form of heated air from solar radiation. This sandwich construction method with energy accumulation, energy distribution and insulation can be abbreviated as "SEA". Against this background, the aim of this research project was to use the SEA collector described above to determine the amount of energy that can be practically generated for an entire year. For this purpose, a measuring cell was built into which 2.0 - 4.7 m long SEA collectors were integrated on the south façade and on the roof. The measuring cell contained an air collector with a connected fan for each SEA collector, which was able to generate an air volume flow of 10 to 170 m³/h. The measuring cell was unshaded. The measuring cell was unshaded and exposed to solar radiation and natural weather conditions for one year. The measurements provided fundamental information about the operating parameters of the SEA collector. The initially predicted energy gains were significantly exceeded. The SEA collectors achieved energy yields of approx. 160 kWh/(m² a). The efficiency curve for the SEA collector was determined from the measured values in order to be able to calculate the average energy yield to be expected for any location and orientation. In a typical industrial hall, direct utilisation of the heated air as fresh air reduces the energy loss by 15%; indirect utilisation is possible as an alternative or in addition. It has also been shown that the collector's already good energy yield can be significantly improved by increasing the air flow velocity. The SEA collector combines a simple, cost-effective design with standard sandwich elements and trapezoidal profiles. It can be used for large wall and roof areas in industrial halls. This creates the basis for a new lightweight steel construction principle for sandwich construction and contributes to increasing the energy efficiency of industrial buildings in different climatic regions. The research project was carried out by the Forschungsinstitut für Wärmeschutz e.V., Munich and Engineering R. Koschade, Deggendorf with technical support and financial assistance from the Forschungsvereinigung Stahlanwendung e. V., Düsseldorf, with funds from the Stiftung Stahlanwendungsforschung, Essen. Authors: J. Cammerer, M.H. Spitzner, S. Wagener, W. Brunner, R. Koschade, D. Greiner, M. Koschade Publication: 2014
available anytime
€30.00
excl. VAT

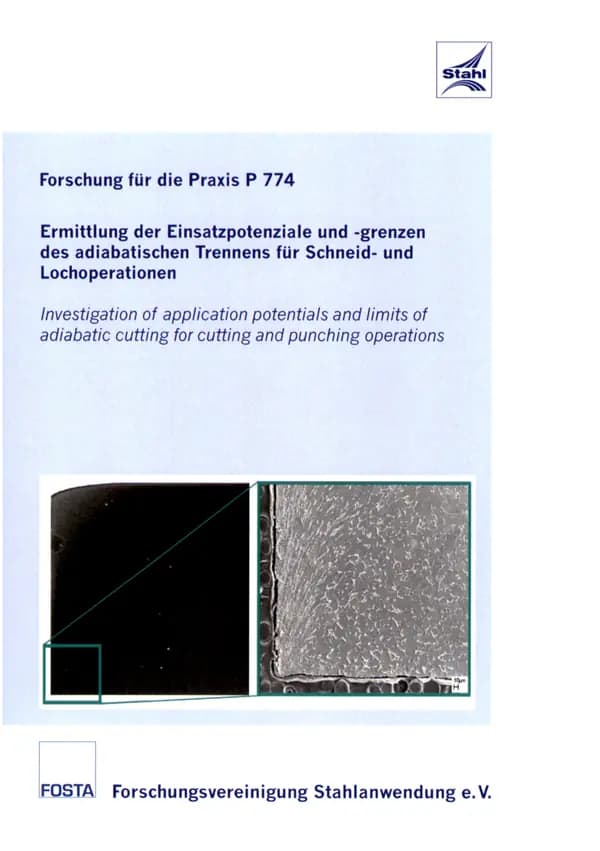
P 774 -Determination of the application potential and limits of adiabatic cutting for cutting and piercing operations High-speed shearing (HGSS), the industrial application spectrum of which is currently mainly limited to the cutting of bar material, is to be utilised for sheet metal processing in the future. The starting point for the research project was the known advantages of HGSS compared to conventional cutting processes. The use of high cutting speeds enables a significant improvement in the cutting result: - high dimensional accuracy and low component deformation, - low-burr, flat cutting surface with a predominantly (with a particularly fine-grained surface) surface), - reduction of the deformation zone, more even hardness distribution hardness distribution, - material savings due to small web widths, - lubricant-free cutting process and - Savings in reworking steps. Based on a scientific analysis of the process, the aim of the research project was to extend the fields of application of the HGSS to the cutting and punching of tubes and flat components of different strengths and sheet thicknesses. Following the design, construction, manufacture, testing and optimisation of suitable test equipment, extensive experimental investigations were carried out in which the workpiece material, the sheet thickness, the cutting gap, the cutting speed and the punch contour were varied. The cutting results achieved were then analysed as a function of the cutting parameters influencing them, i.e. the quality of the cut surface on the cut parts produced was examined. The main results are summarised below. As with NGSS, the tool design (cutting gap and cutting edge geometry) is also decisive for the cutting result with HGSS. For a high cutting surface quality, small related cutting gaps up to u/s = 2...3 % and a full-edged cut have proven to be optimal. With the bevelled and hollow ground punch designs, both deformations on the cut parts and significant deviations from perpendicularity occurred. While the NGSS usually aims for a high proportion of smooth cuts, the opposite is the case with the HGSS. The HGSS cutting surfaces consist mainly of fracture surfaces, which have a much finer-grained surface than conventionally produced fracture surfaces. The stainless steel X5CrNi18-10, for example, showed a particularly fine-grained fracture surface, which resulted in a predominantly lower roughness of the fracture surface compared to the smooth cut surface. The edge indentation heights clearly showed the influence of the workpiece material and the related cutting gap; within the respective sheet material variant, this parting surface proportion was almost constant overall with the same cutting gap. The parting surfaces produced using HGSS exhibited little or no burr. In some cases, a tendency towards a reduction in the cutting burr with a reduction in the related cutting gap was observed. The steel grade X5CrNi18-10 was also characterised by almost right-angled cut surfaces that deviated from the ideal contour by a maximum of one degree. The type and extent of the cutting process-related hardening of the edge area close to the cut, in particular the width of this affected edge zone, can be determined with greater accuracy using microhardness mapping than using micrographs. Depending on the test material, comparable edge hardening depths were determined on the flat samples and on the pipe sections. In the tests on the HGSS of pipes with internal mandrel, the maximum form and position deviations occurred in the cutting direction. Finally, a qualitative comparison of the NGSS and HGSS was made with regard to the achievable cutting quality. The IGF project 15319 BG of the Forschungsvereinigung Stahlanwendung e.V. was carried out at the Fraunhofer Institutes for Machine Tools and Forming Technology (IWU) in Chemnitz and for Production Engineering and Automation (IPA) in Stuttgart and funded via the AiF as part of the programme for the promotion of joint industrial research and development (IGF) by the Federal Ministry of Economics and Technology on the basis of a resolution of the German Bundestag. Authors: R. Neugebauer, P. Weigel, E. Westkämper, A. Verl, F. Eicher, R. Salomon Publication: 2010
available anytime
€30.00
excl. VAT

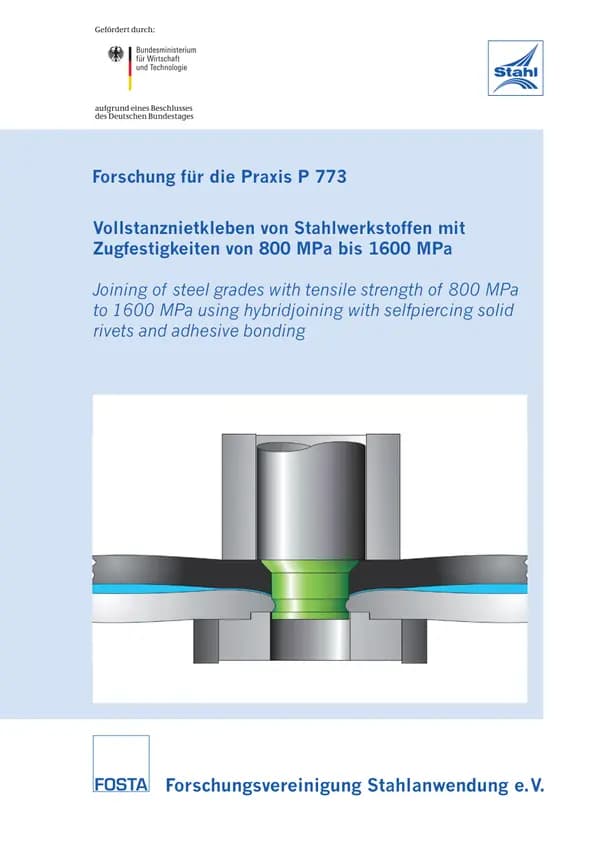
P 773 - Full self-pierce rivet bonding of steel materials with tensile strengths from 800 MPa to 1600 MPa Full-punch rivet bonding is a process combination that stands out from a large number of alternative joining techniques due to its particular potential for joining high-strength materials, among other things. With the aim of qualifying an economical process for joining semi-finished sheet metal products made of differently coated, high-strength steel materials with tensile strengths of 800 MPa to 1600 MPa for practical application, investigations into the elementary processes of self-pierce riveting and adhesive bonding as well as the combined application of these joining techniques were carried out as part of this research project. Approaches for process optimisation were derived from the knowledge gained, the effects of which on the joint formation and the load-bearing behaviour of the joints were verified by tests as part of the project and used to further develop the process. This report describes the initial situation by presenting the process-specific properties of elementary adhesive bonding and mechanical joining processes and emphasises the particular potential and need for development of hybrid full-punch rivet bonding technology for joining high-strength to ultra-high-strength steel materials. By determining the application limits of elementary self-pierce riveting, a basis of knowledge is then formed that reflects the performance of the process under consideration and at the same time represents the starting point and reference for investigation and optimisation measures. In order to identify suitable approaches for expanding the possible range of applications, various interdependencies were analysed. In this context, for example, the influences of modified rivet geometries on the joining forces in elementary self-pierce riveting were analysed. By investigating the influence of the rivet head end position on the load-bearing and failure behaviour of full-punch riveted joints of high-strength sheet steel, important findings were obtained that led to optimisations that improved the load-bearing behaviour of the joints. The contents also include the verification of joint damage caused by hydrogen-loaded joining parts as well as stab tests on the full-punch riveting of 3-layer mixed construction joints with high-strength steel sheets. Here it was shown how significant increases in joint strength can be achieved by selecting the optimum joining direction. The analysis of elementary bonded, differently coated 22MnB5 parts revealed different failure mechanisms. Investigations into the process compatibility of full-punch rivet bonding revealed the potential for optimising full-punch rivet bonding of ultra-high-strength steel materials. Based on the knowledge gained in this way, further steps were taken to optimise the process. Tests with geometrically varied self-pierce riveting tools, modified adhesives and a modified self-pierce riveting process were used to pursue various approaches to optimise the self-pierce rivet bonding technique and achieve improvements in the joint formation. The performance of the optimised joining technology is then presented in the form of investigations into the load-bearing behaviour of elementary and hybrid-joined joints under static and dynamic force application, as well as the behaviour of differently coated test specimens under corrosive stress. Finally, recommendations for the design and production handling of the process are derived from the findings. Authors: O. Hahn, C. Schübeler Publication: 2010
available anytime
€40.00
excl. VAT
Payment by card (Stripe) or invoice (DE, AT, CH). Download link by email: automatically after ordering by card, after order approval for invoice (valid for 30 days). Terms