FOSTA
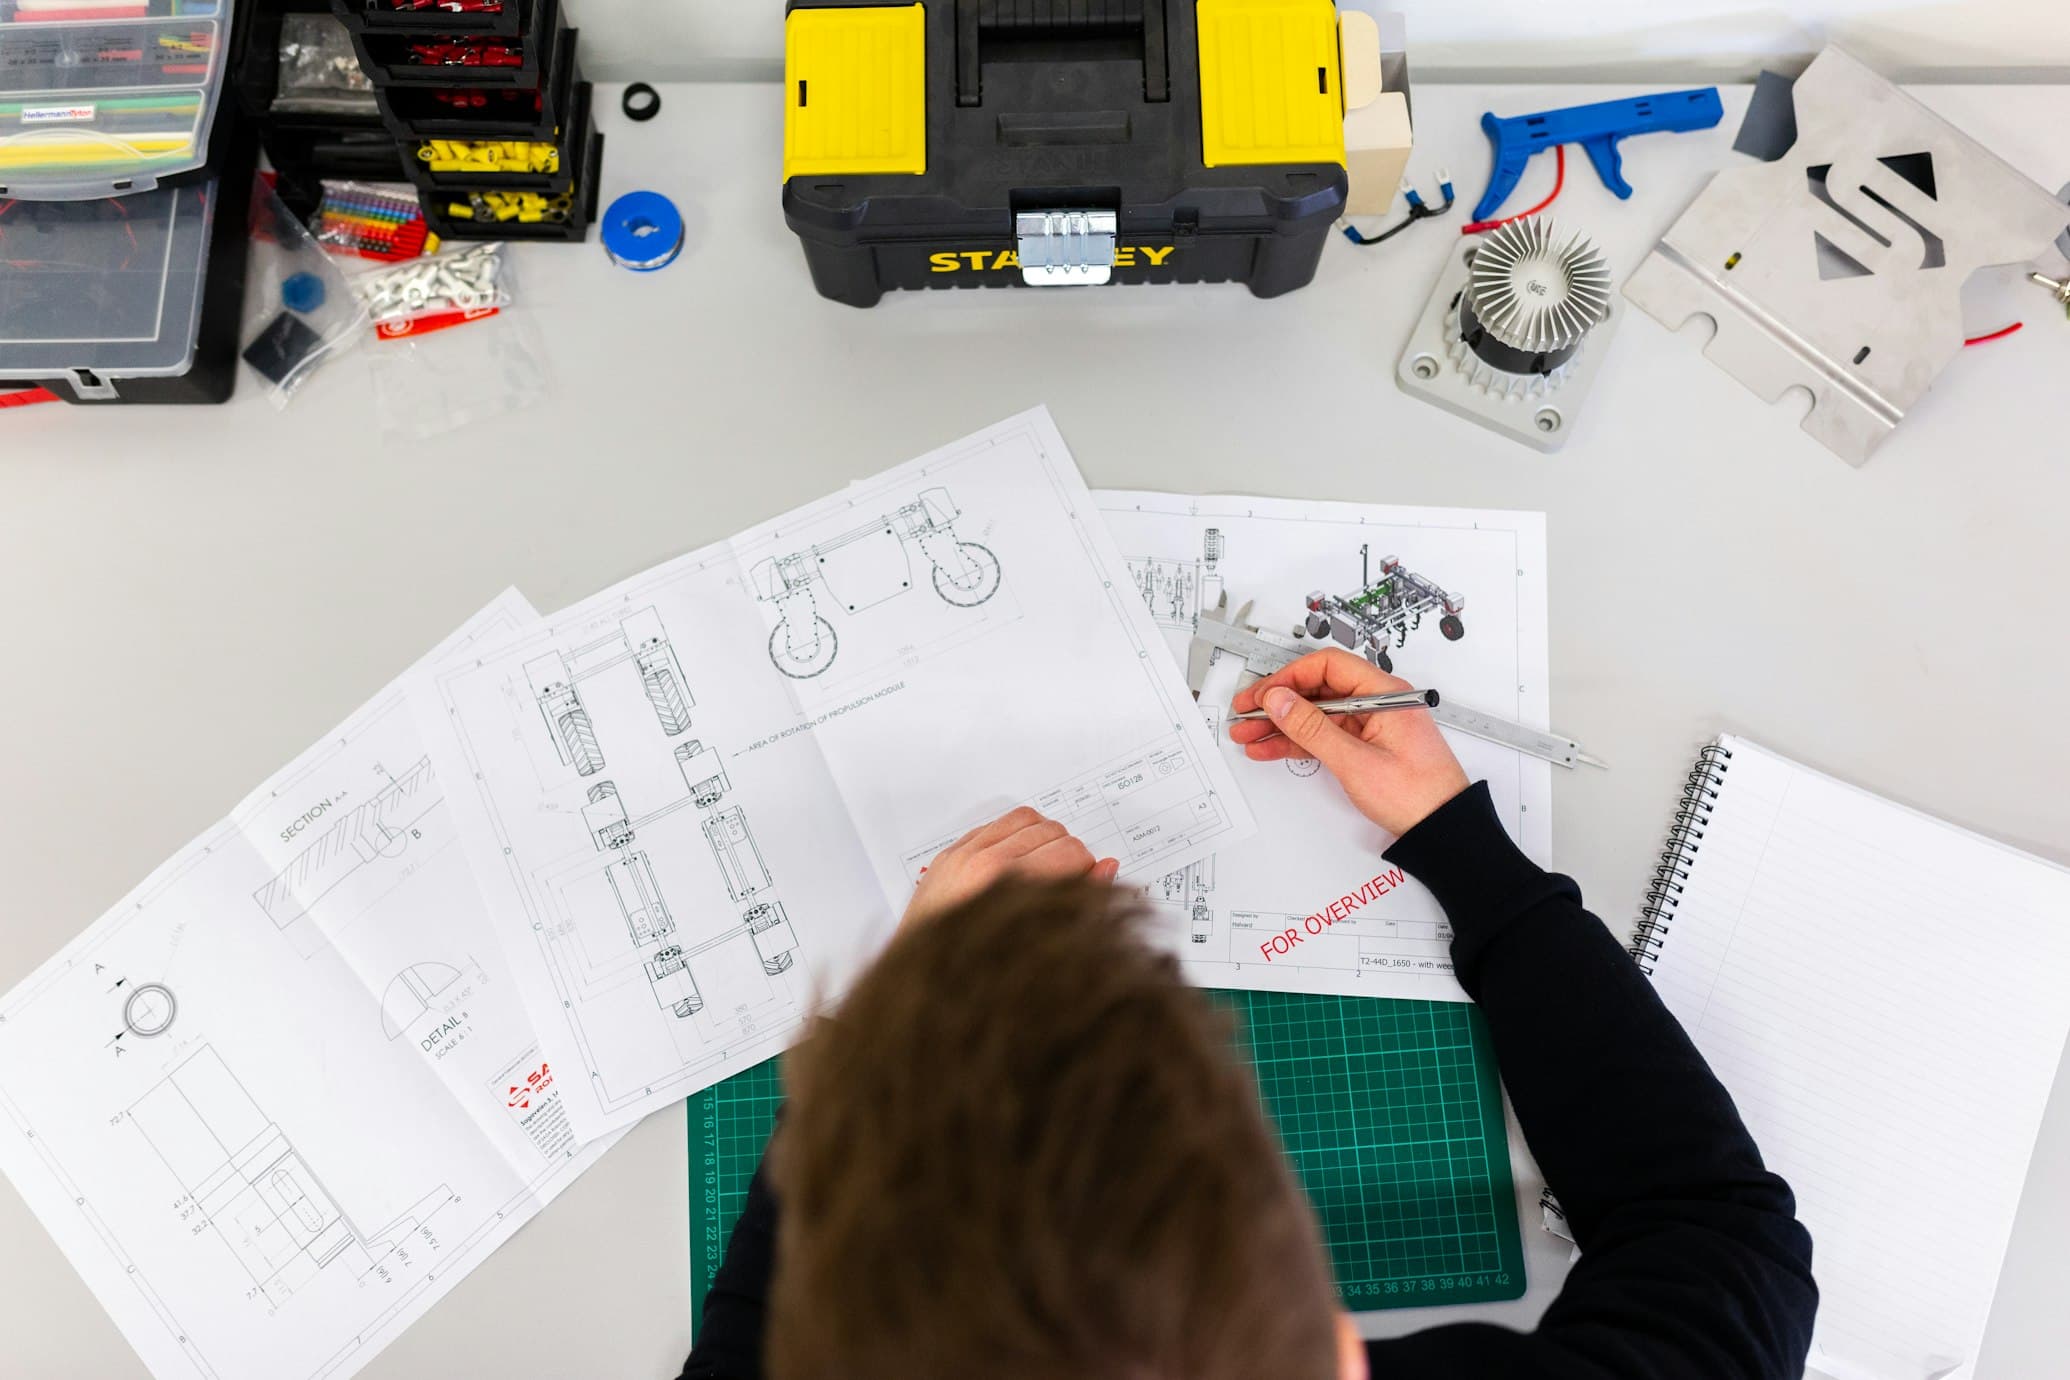
The life cycle-orientated consideration of building constructions through holistic planning approaches instead of sequential considerations with a focus on manufacturing and operating costs creates access to large …
The life cycle-orientated consideration of building constructions through holistic planning approaches instead of sequential considerations with a focus on manufacturing and operating costs creates access to large monetary and ecological savings potentials. The opportunity to influence the sustainability of office and administration buildings is greatest in the initiation and design phase, while optimisations in the later planning phases and during construction are only possible to a lesser extent. The aim of the research project was therefore to develop basic principles and derive instruments in the form of a handbook with planning guidelines and aids as well as software tools that support ecological, economic and social sustainability in the planning of office and administration buildings in the conception and design phase.
The aim was to minimise environmental impacts and maximise functional and social qualities while simultaneously optimising construction and follow-up costs. The subject of the assessment is the building structures (ceiling systems, columns, walls, stiffening elements and building façades) in terms of their construction, maintenance, the possibilities and costs of structural alterations, disposal and recycling potential (recycling of building materials and components). The focus here is on steel and composite structures. The three aspects of ecological, economic and socio-technological quality are considered equally. The results of the analysis and development work carried out in the form of investigations into the need to make building design more flexible from a socio-technological and economic perspective are presented in the research report. Taking into account the design and functional requirements as well as the conditions of the available site and the urban integration, recommendations were developed for the design of the floor plans, the height development, utilisation allocations for different requirement profiles, the positioning of columns, walls and bracing cores. Furthermore, after a description of the various construction forms and elements, the technical requirements for the load-bearing structures for the design and construction are compiled. This is followed by a detailed description of the assessment methodology and its normative basis as well as the assessment of the ecological and economic sustainability of the load-bearing structures. Various construction methods, grid dimensions, concrete and steel grades and component designs are analysed. Starting with individual building elements, such as floor types, beam and column constructions, load-bearing structures consisting of the various components are evaluated. The sustainability analysis in the design phase for different possible solutions requires powerful planning tools that allow a quick comparison of design variants. The basis for this are catalogues for the selection of building systems and the associated components, as can be found in the appendices of the research report. With the help of the component catalogues for the system variants compiled as part of the research project, recommendations are made for component dimensioning, the selection of suitable construction forms and the choice of materials. These are supplemented by analyses and the resulting recommendations for the sustainable design of office building façades. The SketchUp plugin "Structural Office Designer SOD" developed in the project enables a comparison of variants in the early design phase with regard to the life cycle assessment of the steel or composite construction. This intuitive software, which is based on evolutionary optimisation methods, optimises the load-bearing structure of composite steel structures for typical office buildings in just a few seconds and provides architects and engineers with all the important information relating to the geometry and materialisation of the load-bearing structure. The tool makes it possible to create detailed information on the sustainable design of the building in the early design phase. In order to maximise acceptance in practice, the planning tools enable adaptive application. This means that the recommendations can be adopted, modified or altered with your own specifications during the various design phases. The tools developed within the project are to be understood exclusively as aids for the planners involved in the design process, which are intended to provide them with targeted and efficient support in the planning of sustainable buildings in steel and composite construction. It is not intended to restrict the scope for design and decision-making in the planning process with a rigid "sustainability corset". This research report contains a comprehensive presentation of the scientific results of the project and also contains the background for the SketchUp plugin "Structural Office Designer", the component catalogue and the project manual that was subsequently developed. The main calculation and data bases, the component catalogue and supplementary information are compiled in the appendices to this report. The IGF project 373 ZBG of the Forschungsvereinigung Stahlanwendung e.V., Düsseldorf, was funded by the Federal Ministry for Economic Affairs and Energy via the AiF as part of the programme for the promotion of joint industrial research (IGF) on the basis of a resolution of the German Bundestag. The project was carried out at the Chair of Metal Construction, Technical University of Munich, the Institute of Steel and Timber Construction, Technical University of Dresden, the Chair of Steel Construction and Light Metal Construction, RWTH Aachen, the Department of Design and Construction Design, Technical University of Darmstadt, the Institute of Technology and Labour, Kaiserslautern and the Chair of Management Accounting and Controlling, Technical University of Kaiserslautern.
Machine-translated title and description. The document itself is in German.
Payment by card (Stripe) or invoice (DE, AT, CH). Download link by email: automatically after ordering by card, after order approval for invoice (valid for 30 days). Terms
Digital download
Other parts and editions as well as neighbouring documents of the same series.
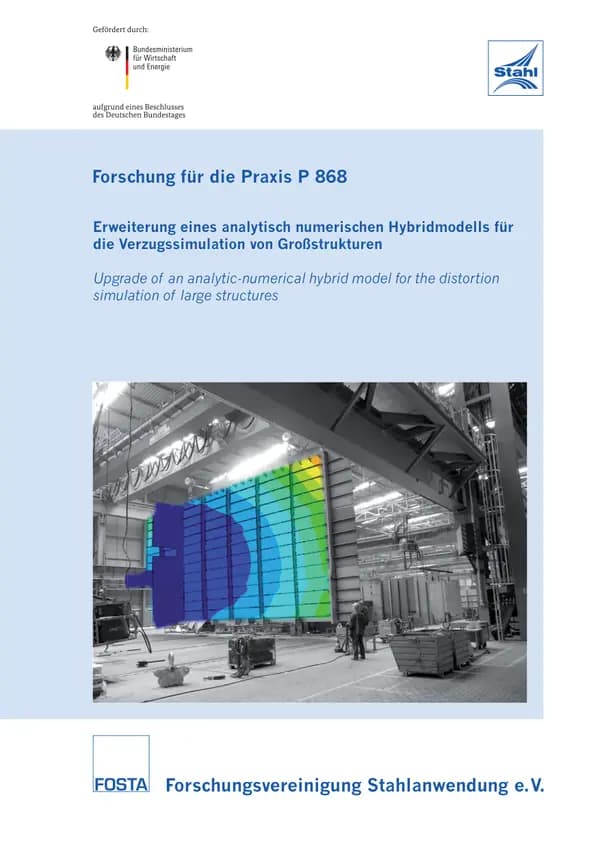
P 868 - Extension of an analytical numerical hybrid model for the warpage simulation of large structures Weld distortion is still one of the main problems in welding technology. It reduces the quality of the welded structure, impedes the smooth execution of the manufacturing process and leads to high post-treatment costs. To find the optimum welding parameters, clamping conditions or pre-deformations for minimising distortion in simple welded constructions, time-consuming and cost-intensive experiments are currently still widely used. Thermomechanical FE simulation is also becoming increasingly popular for this purpose. However, it is reaching its limits in the field of industrially relevant, large structures with multiple weld seams. Presented here is the analytical numerical hybrid model for weld distortion calculation, which was developed at the Chair of Joining and Welding Technology at BTU Cottbus. Taking into account the significant influencing factors on the plastic deformations occurring during welding, mechanical loads equivalent to the thermomechanical load of each weld seam are determined using the analytical shrinkage force model. These are transferred to a finite element model of the structure and the deformation of the entire structure is calculated using an elastic analysis. The mutual influence of the individual weld seams and different manufacturing steps is taken into account by means of feedback. The methodological approach is explained in detail in the report. In addition to the fundamentals of the hybrid model, other important aspects such as the detection of different types of impact, industry-relevant welding processes and materials, as well as the unstable behaviour of thin-walled structures during welding and curved trajectories in space are also discussed. After verifying the analytical numerical hybrid model on elementary I-joints, application examples are used to demonstrate the procedure. The complexity of the welded constructions considered increases successively, starting with simple I- and T-joints. The model is then applied to a welded construction with eight seams and the recording of different welding scenarios is analysed. This is followed by the calculation of a ship panel which is joined with 88 weld seams in three production steps. The calculated welding distortions of each production step are compared with experimentally determined distortions. Authors: V. G. Michailov, C. Stapelfeld, N. Doynov Publication: 2014
available anytime
€30.00
excl. VAT
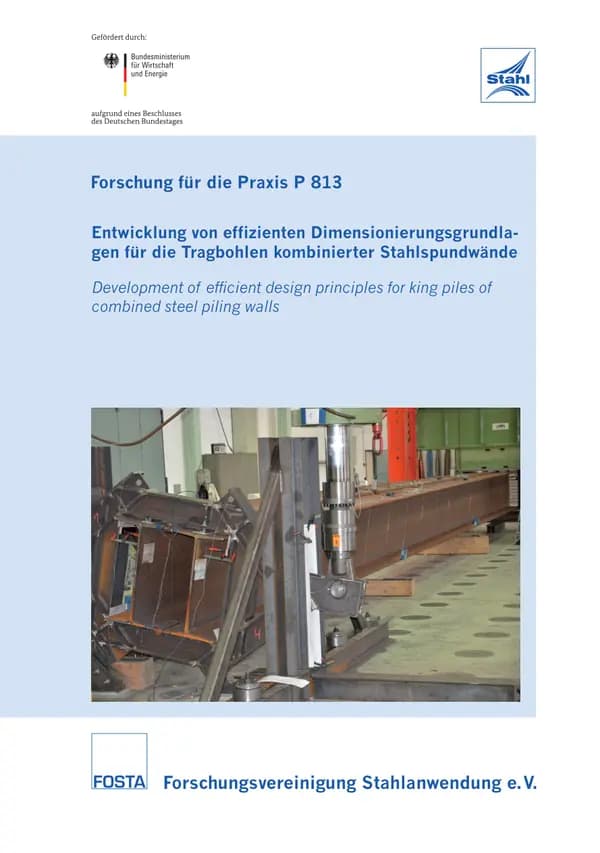
P 813 - Development of efficient dimensioning principles for the bearing piles of combined steel sheet pile walls As world trade has been steadily increasing for decades, the number of containers transported and the size of ships has also increased the demands on the size of quay walls in harbour facilities. The most common steel construction solution for this in deep-water harbours is the combined steel sheet pile wall, which consists of up to 45 m long H-shaped H-shaped load-bearing piles and Z-shaped intermediate piles. Proof of stability must be provided for this construction. With the conversion of the standards from the national DIN 18800 (2008) to the European DIN EN 1993-1-1 (2010), the stability verifications in steel construction have changed. Whereas previously separate verifications could be performed for flexural buckling and lateral-torsional buckling, there is now a combined stability verification. Comparative calculations in harbour construction have shown that the new verification leads to more solid structures. What is currently not taken into account in the design is the structure-soil interaction. This project therefore served to estimate the influence of the soil and to develop ways of recognising previously unconsidered bedding. To this end, a parameter field was first defined that takes into account the current situation and developments in Europe in the near future. The depth of the basin and the nature of the soil were taken into account, as were variations in the design of the sheet pile wall and its loading. The deformation behaviour of an embedded single soldier pile and the behaviour and stiffness due to the flushing sand soil were determined experimentally. The values were used to create a framework model, which led to a parameter analysis and the determination of applicable soil parameters. At the same time, the influence of imperfections and soil bedding on the stability behaviour of soldier piles was investigated using framework models. Single and double bearing piles, different bearing conditions (especially bedding of the pile over the full length or over a partial length) and flexural buckling and lateral-torsional buckling behaviour were considered. In addition, the influence of the welding pattern and degree of welding on the torsional stiffness of partially welded double bearing piles was investigated experimentally and numerically. Based on the findings, solutions were developed to take soil bedding into account in the stability analysis. Finally, simplified criteria were derived from the soil properties, the formulae for incorporating the values into the stability analysis and the verification formulae from DIN EN 1993-1-1, Section 6.3.3 (2010), with which buckling around the weak axis and lateral-torsional buckling can be completely excluded. In summary, it can be said that the soil-structure interaction of combined steel sheet pile walls was investigated with the aid of extensive experimental and numerical investigations and approaches and simplified criteria were developed with which the influence of the soil can be taken into account in the stability analysis. The IGF project 16493 N of the Forschungsvereinigung Stahlanwendung e.V., Düsseldorf, was funded via the AiF within the framework of the programme for the promotion of joint industrial research and development (IGF) by the Federal Ministry for Economic Affairs and Energy on the basis of a resolution of the German Bundestag. The project was carried out at the University of Stuttgart by the Institute for Construction and Design and at the Technical University of Hamburg-Harburg by the Institute for Geotechnics and Construction Management. Authors: U. Kuhlmann, B. Leitz, A. Just, J. Grabe, C. Schallück Publication: 2014
available anytime
€40.00
excl. VAT
Payment by card (Stripe) or invoice (DE, AT, CH). Download link by email: automatically after ordering by card, after order approval for invoice (valid for 30 days). Terms