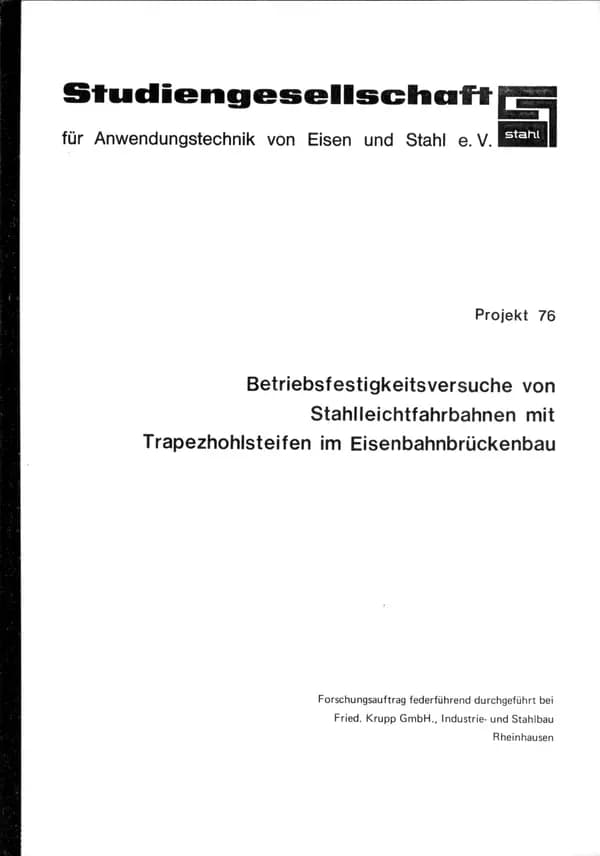
The present short report on fatigue strength tests of lightweight steel carriageways is the result of a commission sponsored by the Federal Minister of Transport and the Studiengesellschaft für Anwendungstechnik von …
The present short report on fatigue strength tests of lightweight steel carriageways is the result of a commission sponsored by the Federal Minister of Transport and the Studiengesellschaft für Anwendungstechnik von Eisen und Stahl e.V. and awarded to a working group under the leadership of Fried. Krupp GmbH, Krupp Industrie und Stahlbau. As part of this contract, the Fraunhofer Institute for Structural Durability, LBF Darmstadt, was commissioned to carry out the relevant tests. In view of the scope of the subject area, only the essential results of the detailed final report for the BMV, which is available from the Studiengesellschaft für Anwendungstechnik von Eisen und Stahl, can be presented in this brief report.
The fatigue properties of the hollow trapezoidal stiffeners and cross girders of an orthotropic deck slab used for railway bridges were investigated. Trapezoidal hollow stiffeners have been used successfully for decades in lightweight steel carriageways for road bridges. This construction method is characterised by its particular cost-effectiveness. Up to now, there have been no conclusive investigations into its use on the German Federal Railway. The test programme covers the investigation of the following structural components: - Hollow trapezoidal stiffness at the cross girder connection - Plate joint of the hollow trapezoidal stiffener - Cross beam formation in the connection area - Neck seam between carriageway plate and trapezoidal hollow stiffener Following analytical investigations, test specimens were developed on a scale of 1:1 and analysed experimentally. In addition, a static system was developed according to which the construction can be calculated with sufficient accuracy. A bridge structure designed in accordance with the findings of the investigations fulfils the requirements of DS 804 with regard to its operational stability. Proposals could be derived for the classification of the structural components in notch cases of DS 804, which still have to be evaluated by DB, BZA Munich. The findings set out in this report are of great practical significance. The test results are to be evaluated as component results because the test specimens take into account the component dimensions, loads and residual welding stresses on a real component scale. By utilising the knowledge gained from the tests, improvements and cost savings can be achieved for railway bridges with proven operational stability. We would like to take this opportunity to thank the Federal Minister of Transport and the Studiengesellschaft für Anwendungstrechnik von Eisen und Stahl e.V. for their financial and non-material support of the research work. Special thanks are due to the Federal Railway Central Office for its critical comments and valuable advice and suggestions. Thanks are also due to the gentlemen of the working group of the Studiengesellschaft for their professional and expert support of the research project.
Payment by card (Stripe) or invoice (DE, AT, CH). Download link by email: automatically after ordering by card, after order approval for invoice (valid for 30 days). Terms
Machine-translated title and description. The document itself is in German.
Digital download
Other parts and editions as well as neighbouring documents of the same series.

P 53 - Moment-free connections to steel profile columns set in concrete The requirement for a certain fire resistance duration of the load-bearing structure in most building constructions naturally leads to the pure, unclad steel column being penalised. However, any required fire resistance duration can be achieved by various measures, e.g. by encasing the steel column in concrete. The realisation that the concrete-encased steel column also offers a further advantage when the composite effect is taken into account led to the load-bearing capacity of such steel columns encased in concrete being investigated between 1974 and 1976 as part of a research programme of the Studiengesellschaft für Anwendungstechnik von Eisen und Stahl e.V. (Study Association for the Application Technology of Iron and Steel). This research work was carried out at the Institute for Structural Engineering at the Ruhr University Bochum and has since been completed (Project 08.2. "Load-bearing behaviour of cast-in steel columns in combination with concrete"). A systematic investigation of the fire behaviour of these composite columns is currently being carried out at the Institute for Building Materials, Concrete Structures and Fire Protection at the Technical University in Braunschweig (Project 35 "Fire behaviour of steel columns in combination with concrete"). The excellent results obtained so far justify the expectations placed in the new type of column. Now that the theoretical calculation and design principles have been established and the behaviour in the event of fire has been determined experimentally, this research project is the first step towards practical application. In all previous load-bearing tests, the end and force application areas were designed using rigid base and top plates in such a way that the composite cross-section was loaded uniformly. In practice, however, it is often not structurally feasible to transfer loads in this way and the loads coming from the beams and joists must be transferred to the composite column in a different way. On behalf of the Studiengesellschaft für Anwendungstechnik von Eisen und Stahl e.V., the Institute of Structural Engineering at the Ruhr University in Bochum has analysed a number of possible design principles for load transfer by means of calculations and experiments in this research project. Basically, the load to be transferred was applied to the steel core of the composite column, whereby moment-free connections were used as a basis. The load is transferred from the steel cross-section to the composite cross-section by means of various measures, ranging from friction bonding and the use of cleats in the web and flange area to the arrangement of headed dowels. Since in the meantime a number of buildings have been erected in Germany in which cast-in steel columns have been used and further projects are in progress, the engineers and designers involved in the construction will be able to draw valuable suggestions from this research work. They will be able to calculate the force distribution in the load application area and thus take the appropriate structural and economic measures for the respective case. STUDIENGESELLSCHAFT FÜR ANWENDUNGSTECHNIK VON EISEN UND STAHL e.V. Publication: 1980 Authors: Prof. Dr.-Ing. K. Roik, Dr.-Ing. H. Bode, Dipl.-Ing. M. Breit
available anytime
€20.00
excl. VAT

P 40 - Investigation of the beam composite using trapezoidal steel profiles with a height greater than 80 mm The use of steel profiled sheets offers a number of demonstrable advantages in the construction of floor slabs in terms of economy, construction time and construction process as well as safety on site, regardless of whether they are only used as permanent formwork for an in-situ concrete slab, as a load-bearing steel profiled sheet slab or as longitudinal field reinforcement for a steel profiled sheet composite slab. If a steel load-bearing structure is planned, its load-bearing capacity, rigidity and cost-effectiveness can be significantly improved if the concrete of the floor - created using steel profiled sheets - acts in conjunction with the steel beams. This is because the optimum combination of relatively inexpensive, compression-stiff concrete and bending and tension-stiff steel makes it possible to realise very efficient and therefore economical load-bearing structures. The ribs of the steel profile sheets usually run perpendicular to the girder, which can result in significant differences between the load-bearing, deformation and failure behaviour of steel profile sheet composite girders and comparable steel composite girders with solid concrete slabs. The effects of rib heights up to 3 inches (76 mm) have been intensively researched in English-speaking countries for 15 years; the results have been confirmed in recent years by German investigations and supplemented for some additional parameters and rib heights up to 80 mm. The results of this very practical research work have already been standardised in the USA; in Europe they were adopted in the "European Recommendations", which were published in Germany in 1975. A generally approved version of rules for the design of steel profile sheet composite beams with rib heights of up to 80 mm is expected in the near future. An extension of the scope of application to steel profile sheets with rib heights of up to 125 mm was soon requested. This would have the following advantages: - Higher steel profile sheets allow larger ceiling spans with little additional material expenditure. - Larger spans when using steel profile sheets as permanent formwork reduce the number of expensive auxiliary supports required for concreting. - Larger spans when using profiled steel sheets as a load-bearing floor element reduce the number of steel girders required. - The trapezoidal profiled sheets commonly produced for roofing on a large industrial scale usually have rib heights of over 80 mm and could now also be used for the construction of ceilings in steel sheet composite structures. - The larger cells that are inevitably created with greater rib heights allow cables to pass through unhindered without any openings in the beams. This research work was commissioned by the Studiengesellschaft für Anwendungstechnik von Eisen und Stahl e.v. and carried out by Prof. Roik, full professor at the Institute for Structural Engineering at the Ruhr University Bochum. The load-bearing, deformation and failure behaviour of steel profile sheet composite beams with rib heights between 80 and 125 mm was investigated. The investigations were initially carried out experimentally on so-called push-out test specimens and on 2 large-scale beam tests. The results of the beam tests were compared with the results of theoretical investigations carried out in parallel with the tests. The main result is the submission of proposals for practical design formulae for anchor load-bearing capacities in high, slender ribs; it was also shown that the observed deformations and load-bearing capacities could be represented with good agreement using a finite element programme. Due to the small number of beam tests, suggestions for practical and easy-to-handle approximation methods could not be given, so the need for further investigations is emphasised in this context. STUDIENGESELLSCHAFT FÜR ANWENDUNGSTECHNIK VON EISEN UND STAHL e.V. Publication: 1980 Authors: Prof. Dr.-Ing. K. Roik, Dipl.-Ing. K. E. Bürkner
available anytime
€30.00
excl. VAT

P 10 - Overview and analysis of construction systems on the market Publication: 1975 Authors: Prof. Dr.-Ing. H. Weber, Dr.-Ing. A. Eisenblätter, Dipl.-Ing. H. W. Strunck
available anytime
€50.00
excl. VAT

P 08.2 - Load-bearing behaviour of steel columns in combination with concrete (open profiles) This paper contains the calculation and design of steel columns in concrete under compression and uniaxial bending. Some comments and design suggestions are also made for biaxial bending. Section 2 summarises international research work. Section 3 explains a calculation programme that is used for precise numerical calculation. Section 4 contains interaction relations and design proposals based on the European buckling stress curves. The proposed design procedure is explained using a number of examples. Numerous ultimate loads determined in accordance with Sections 3 and 4 are compared with foreign test results. A generally good agreement can be established Publication: 1976 Authors: J. Stanke
available anytime
€30.00
excl. VAT
Payment by card (Stripe) or invoice (DE, AT, CH). Download link by email: automatically after ordering by card, after order approval for invoice (valid for 30 days). Terms