The aim of this research project was to derive realistic safety factors for the strength verification of unfired pressure vessels made of high-strength steels. For this purpose, a reproducible methodology for …
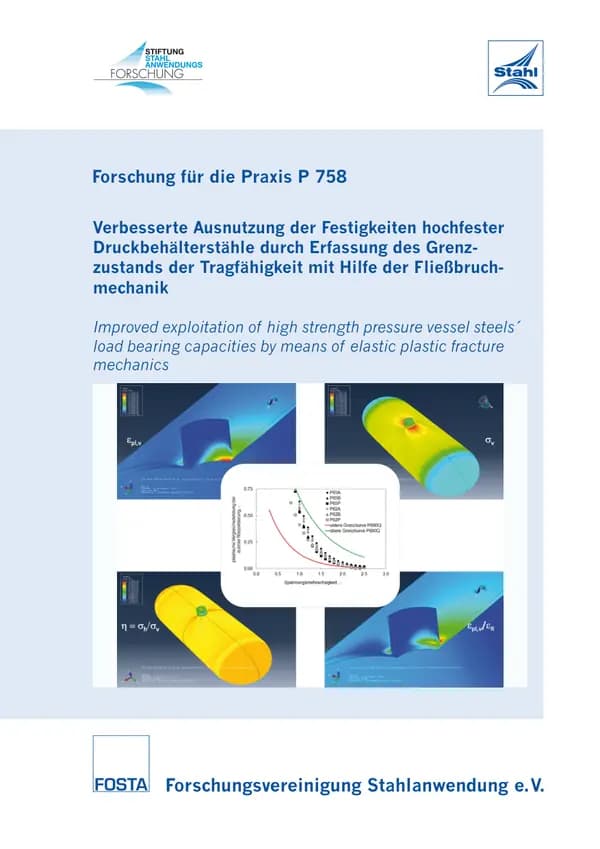
The aim of this research project was to derive realistic safety factors for the strength verification of unfired pressure vessels made of high-strength steels. For this purpose, a reproducible methodology for determining realistic safety factors was developed, which is based on probabilistic approaches and considers ductile crack initiation and plastic instability as limit states. With the aid of damage curves, limit state analyses were carried out on model pressure vessels, which describe the local plastic comparative strain leading to ductile crack initiation as a function of the stress multiaxiality. As part of material mechanical investigations, a procedure was also developed to derive the scatter range of these damage curves for a material type.
The minimum impact energy values at room temperature required by the standard and the highest impact energy values estimated on the basis of experience are the main parameters used to derive these scatter ranges. It was shown that all the damage curves determined (including those of the welded joints) fit into the identified scattering ranges. Safety factors for the design of unfired pressure vessels under internal pressure were derived on the basis of the results of structural-mechanical calculations in conjunction with validated damage curves. For this purpose, model pressure vessels with different representative details were selected and analysed under the load case "internal pressure". For this purpose, the vessels were first designed in accordance with the currently applicable standards using formulae (DBF) and analysis methods (DBA) for the selected test materials in the selected material thicknesses. Subsequently, the failure behaviour of the model pressure vessels was investigated by carrying out numerical calculations taking into account geometric and material non-linearities with damage curves determined and validated by material mechanics and the identification of decisive details and their failure points. The elastic limit pressures pe, burst pressures pmax and pressures at ductile crack initiation pi determined in this way were regarded as the results of virtual experiments, as the damage curves can be used to predict the failure of the pressure vessel with regard to ductile crack initiation. Based on this data, the final step was to derive safety factors in accordance with Annex D of EN 1990, using design formulae for the "internal pressure" load case. The determined safety factors show that in the previous specifications The determined safety factors show that the strength-dependent characteristics and the actual failure of the container were not sufficiently taken into account in the previous specifications and that the tensile strength is subjected to an excessively high safety factor. The research project was carried out by the Institute of Ferrous Metallurgy and the Institute of Steel Construction and the Chair of Steel Construction and Light Metal Construction at the Rheinisch-Westfälisch Technische Hochschule Aachen, as well as the Ingenieurbüro für Werkstofftechnik, Aachen, with technical support and financial assistance from the Forschungsvereinigung Stahlanwendung e. V., Düsseldorf, with funds from the Stiftung Stahlanwendungsforschung, Essen.
Payment by card (Stripe) or invoice (DE, AT, CH). Download link by email: automatically after ordering by card, after order approval for invoice (valid for 30 days). Terms
Machine-translated title and description. The document itself is in German.
Digital download
Other parts and editions as well as neighbouring documents of the same series.

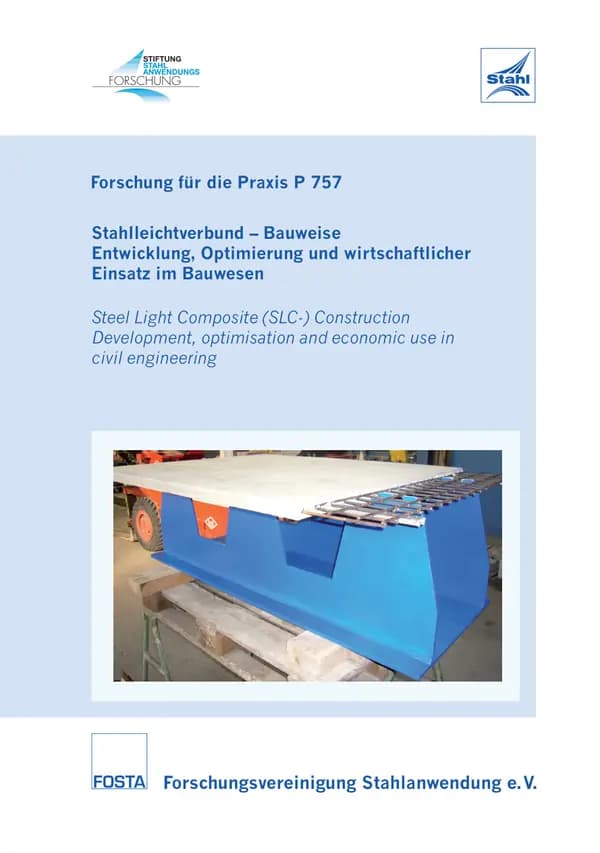
P 757 - Lightweight steel composite - Construction method Development, optimisation and economic use in the construction industry Composite steel constructions can be used in the construction industry in a technically and economically sensible way. Innovative solutions contribute to gaining further market share in the area of storey and bridge construction. Optimisation and further development of this construction method is therefore expedient. As part of the research project, lightweight steel composite modules for floor slabs made of (ultra-) high-strength materials have been developed, which can bridge very large spans without the need for supports while having a low overall height. The use of (ultra) high-strength materials requires an extremely strong composite joint. Classic headed dowels are only suitable for this task to a limited extent, so puzzle strips were used as an innovative bonding method. The design of the steel beams as honeycomb beams proved to be particularly efficient. The puzzle strip can already be cut into the web plate when the honeycomb girders are cut to size, eliminating the need for further work steps to realise the composite reinforcement. In addition, the web plate openings can be used very efficiently for laying the technical building equipment, which saves construction height. The load-bearing and deformation behaviour of the composite joint was analysed in extensive experimental investigations and the applicability of the design models available in the literature was checked. It was shown that the design model developed for applications with larger component dimensions reproduces the load-bearing capacity of the composite joint in good agreement. The dynamic properties and the load-bearing and deformation behaviour of the lightweight steel composite modules were investigated in numerical calculations and a design concept for the verification was developed. The results of the FE analyses were also verified in large-scale component tests. The investigations have shown that the use of rolled profiles made of S355 and S460 leads to economical constructions. In profitability analyses based on manufacturing and assembly costs, the lightweight steel composite modules were compared with conventional in-situ concrete solutions on a reference building. The high material costs for the ultra high-strength concrete are the main price-determining factor for the lightweight steel composite elements. Potential savings were identified and conceptual proposals for a further increase in efficiency and cost-effectiveness were presented. The research project was carried out by the Chair of Steel Construction at the Technical University of Dortmund with technical support and financial assistance from the Forschungsvereinigung Stahlanwendung e. V., Düsseldorf, with funds from the Stiftung Stahlanwendungsforschung, Essen. Authors: G. Seidl, M. Stambuk, D. Ungermann, S. Schneider Publication: 2014
available anytime
€30.00
excl. VAT

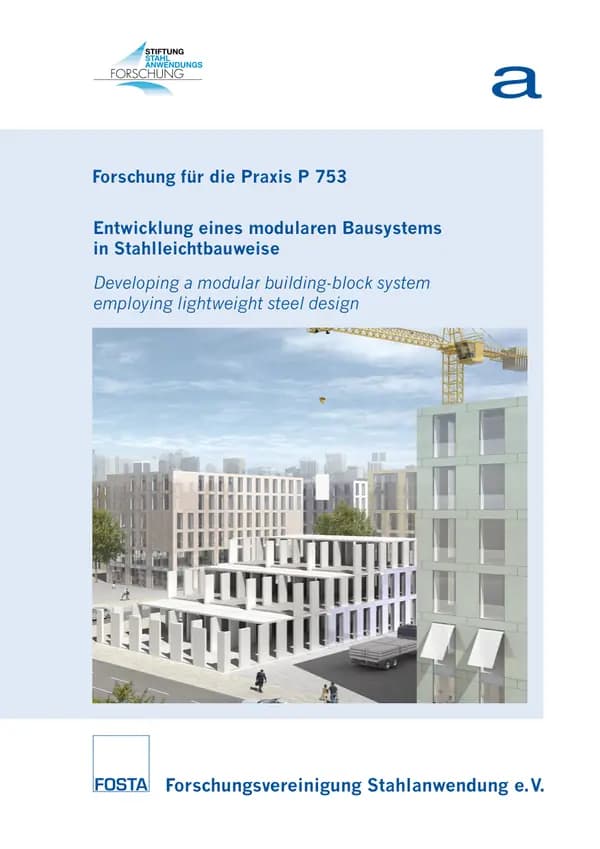
P 753 - Development of a modular building system in lightweight steel construction Assembling buildings from different components and manufacturing them like cars, with high precision and a unique aesthetic? This vision of the future became reality as part of the P 753 research project. A modular building system in lightweight steel construction was developed that combines the advantages of serial prefabrication with the demands of contemporary architecture in a wide range of variations. Multi-storey construction in Germany is generally characterised by conventional construction methods with the known disadvantages: Many trades and interfaces, weather-dependent production in wet construction methods and complex construction site logistics make construction time-consuming and expensive. It therefore makes sense to optimise the planning effort and use of materials and to adapt industrial production methods similar to those used in the automotive industry. Buildings with up to six storeys can be assembled modularly from the prefabricated building elements in lightweight steel construction developed in the workshop. The modular system is universally applicable for different uses such as offices, workshops, schools, hospitals, hotels and residential homes. The idea is based on the principle of lining up identical basic elements in urban architecture, which has been used for centuries. This design pattern still forms the basis for contemporary architecture today. The component construction method developed is an integrated system without separation of the load-bearing structure and building envelope, which in principle consists of only two elements. Wall pillars with standard dimensions of 3.00 x 1.25 metres alternate with openings to form the external room closure and divide the interior into flexible units. Ceiling panels measuring 5.00 x 2.50 metres to 7.50 x 2.50 metres are connected to the wall elements via bolt connections. The window and façade elements can be designed in a variety of ways to suit the urban planning and functional requirements. Wall and ceiling elements are manufactured as a circumferential frame construction made of 10 millimetre thick, folded steel sheets into which trapezoidal steel profiles are inserted. In order to achieve the statically desired, force-transmitting disc effect, the frame elements are closed and welded together with the trapezoidal profiles and 2 millimetre thick sheet metal panels on the top and bottom to form a box. The total thickness of the components, which can be prefabricated in the workshop as required regardless of the weather, is 150 to 200 millimetres. All load-bearing wall and ceiling elements have fire protection panelling on all sides. As part of the project, the research centres involved developed detailed building physics solutions for summer and winter thermal insulation, airtightness and sound insulation. This makes the modular construction system suitable for universal use and interesting for steel construction companies and investors who want to put the system into practice. The streamlining of the planning and execution processes, the modular prefabrication of standardised components and the fast construction process typical of lightweight steel construction allow economic advantages to be achieved compared to conventional construction methods. With the use of energy-efficient, thin-walled wall and ceiling elements with low weight and high load-bearing capacity as well as the high recycling potential of steel as a building material, the modular construction system makes an innovative contribution to sustainable construction in modern architecture. The research project was carried out by ASP Architekten Schneider Meyer Partner, Drewes + Speth Beratende Ingenieure im Bauwesen, Prof. Dr.-Ing. Bohne Ingenieure GmbH and Prof. Michael Lange Ingenieuregesellschaft mbH with technical support and financial support from the Forschungsvereinigung Stahlanwendung e. V., Düsseldorf, with funds from the Stiftung Stahlanwendungsforschung, Essen. Authors: W. Schneider, W. Meyer, P. Kahl, H. Fliess, H. Drewes, M. Speth, A. Claußen, D. Bohne, J. Schurr, M. Lange, J. Düker, R. Lorenz, A. Kolbaske, R. Hass, W. Schneider Publication: 2012
available anytime
€30.00
excl. VAT

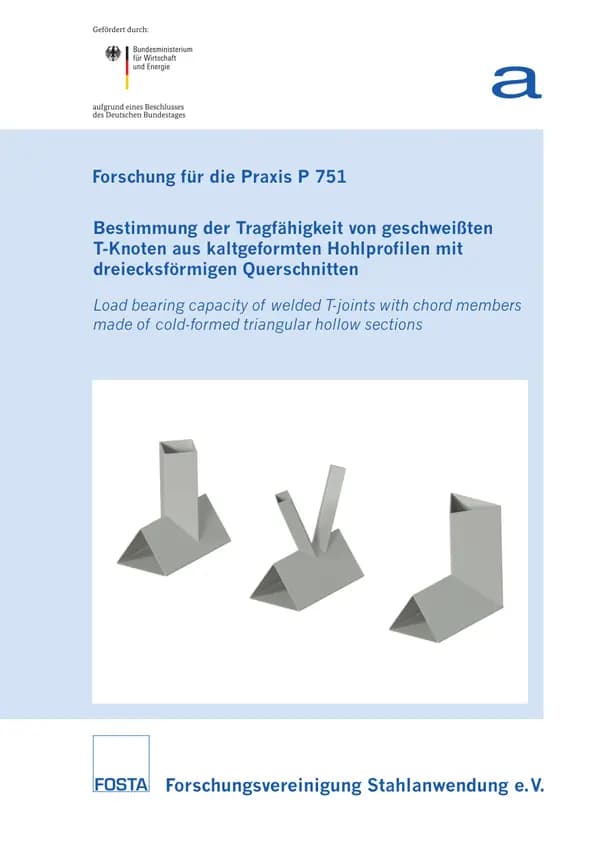
P 751 - Determination of the load-bearing capacity of welded T-joints made of cold-formed hollow sections with triangular cross-sections This research project investigates the load-bearing behaviour of T-nodes with chords made of triangular hollow sections and struts made of rectangular (RHP) and triangular hollow sections. In addition to the node load-bearing capacity, architectural and economic aspects are also considered. Triangular Hollow Sections (THS) are newly developed cross-sections for which findings on load-bearing behaviour could previously only be based on so-called "Bird Beak" and "Diamond Bird Beak" nodes. Although these have a geometric similarity, the chord profile is not a triangular, but a square hollow profile rotated by 45° around the longitudinal axis. The experimental, numerical and analytical investigations for the new THS T-nodes are defined on the basis of experimental and numerical investigations carried out in the 1990s on these node shapes and on the basis of the procedure that led to the design regulations of DIN EN 1993-1-8 for T-nodes made of rectangular hollow sections. A numerical model for THS T-nodes is developed for the parameter studies and validated by means of preliminary tests and experimental investigations of hollow section nodes made of RHP. A parameter study is then carried out based on this model. The numerical investigations are used to determine the maximum node resistances on the one hand and node resistances based on a deformation criterion on the other. The generally recognised deformation criterion for hollow section nodes, which limits the node resistance at a maximum indentation of 3% of the belt width b0 or diameter d0, is not applicable to T-nodes made of THS belts. Therefore, the numerical results are additionally analysed for a reasonable deformation criterion and finally a maximum indentation of 1% of the belt profile width b0 is proposed as a deformation criterion. Two analytical models are given for T-nodes with THS chords and RHP struts. For struts with flanges parallel to the longitudinal axis of the chord, the nodal resistance is determined using a yield line model. For nodes with struts rotated by 45° around the longitudinal axis of the strut, the nodal resistance is determined on the basis of a model of the effective width, which is also used in DIN EN 1993-1-8. In addition, the numerically and analytically determined nodal resistances are compared. In addition to the numerical and analytical investigations, experimental investigations are also carried out. These are analysed with regard to the node resistance, the deformations and the observed failure modes. Hall structures with two different trusses and a Vierendeel system are analysed in detail in order to investigate the aesthetic and economic aspects of structures made of triangular hollow section cross-sections. The design is carried out for cross-sections made of structural steel S355 as well as a higher-strength steel S460. On the basis of these measurements, the economic efficiency is evaluated using the three cost categories of material consumption, welding and cutting work. It is shown that the use of THS profiles can bring economic advantages. The IGF project 15379 N of the Forschungsvereinigung Stahlanwendung e.V., Düsseldorf, was funded by the Federal Ministry for Economic Affairs and Energy via the AiF as part of the programme for the promotion of joint industrial research (IGF) on the basis of a resolution of the German Bundestag. The project was carried out at the Technical University of Dortmund by the Chair of Steel Construction, at the Karlsruhe Institute of Technology (KIT), Research Centre for Steel, Wood and Stone and at the Technical University of Dortmund by the Chair of Design and Industrial Construction. Authors: D. Ungermann, B. Brune, P. Dissel, S. Herion, O. Fleischer, W.A. Noebel, O. Schmidt Publication: 2014
available anytime
€40.00
excl. VAT
Payment by card (Stripe) or invoice (DE, AT, CH). Download link by email: automatically after ordering by card, after order approval for invoice (valid for 30 days). Terms