Many components are manufactured from high-alloy steel materials, which are brazed in vacuum or inert gas furnaces at temperatures above 900°C. For a number of applications, it is desirable to join ferritic and …
Many components are manufactured from high-alloy steel materials, which are brazed in vacuum or inert gas furnaces at temperatures above 900°C. For a number of applications, it is desirable to join ferritic and austenitic steel materials together. Due to the different thermomechanical properties of the joining partners and solders, considerable residual stresses can occur, which can lead to a significant weakening of these brazed joints. Within the scope of this project, the residual stresses in brazed steel mixed joints were analysed and manufacturing strategies for minimising residual stresses in the brazed mixed joints were investigated.
Specifically, box-shaped sheet metal component models with different joint geometries made of steel grades 1.4301 and 1.4521 were brazed in a vacuum furnace without/with stress relief annealing and in a continuous inert gas furnace using two different high-temperature brazing alloys (copper brazing alloy, nickel-based brazing alloy). The residual stresses were then measured using X-ray diffractometry and the drill hole method in the area of the joining zones and compared with FEM simulations that were also carried out. The following results were obtained from these investigations: 1. independent of the selected solder, the soldering process and the order of the material arrangement, residual stresses were measured over the entire joining surface, which reached the material crushing limit at maximum on the ferrite (1.4521) side. Conversely, the austenite (1.4301) was stretched to above its yield point by the occurring stress forces. 2) Along with the residual stresses that occurred, significant deformation was observed in the brazed samples. 3. no significant differences were found in the distribution and level of residual stresses depending on the process conditions and joining geometries. The residual compressive stresses in the ferritic joining partner could only be reduced by using additionally soldered compensation plates. In this case, the component distortion is also lower than on the components without compensation plates. 4 An additional stress relief annealing of the brazed component models led to a slight reduction in residual stress peaks. Improvements were also observed when thick copper layers were used in the joining zones. 5 Both the deformations and the experimentally determined residual stress distributions in the component samples were in good agreement with the FEM simulations carried out, in which specially determined material data on the temperature-dependent stress-strain behaviour of the sheet metal materials were used. The FEM simulation also provided information on the residual stresses in the brazing seams themselves, which were not accessible by measurement: Here, residual tensile stresses always occurred at the level of the yield strength of the solder (copper).
Payment by card (Stripe) or invoice (DE, AT, CH). Download link by email: automatically after ordering by card, after order approval for invoice (valid for 30 days). Terms
Machine-translated title and description. The document itself is in German.
Digital download
Payment by card (Stripe) or invoice (DE, AT, CH). Download link by email: automatically after ordering by card, after order approval for invoice (valid for 30 days). Terms
Other parts and editions as well as neighbouring documents of the same series.

P 1198 - Development of a standardised and simplified process control and test evaluation for gas-based cupping tests to determine flow curves for press hardening processes This report describes the research results of the IGF project 19229 N funded by the AiF under the title: Development of a standardised, simplified process control and test evaluation beyond the previous stability limit of gas-based cupping tests for the determination of hot flow curves The overall research objective of the project was to increase the predictive accuracy of forming simulations for the design of press hardening processes. To this end, the test rig developed in IGF project 17586 N was further developed in order to be able to map the conditions of press hardening even better in the context of material testing. On the other hand, the test evaluation was once again analysed and further developed in order to deliver robust, precise and reproducible test results. Measures were also developed to reduce the extent of necessary compensation calculations and the associated uncertainties. In order to be able to map the conditions of press hardening even better, the previous process cycle of heating and hot forming was extended by the steps of austenitising and rapid cooling to test temperature. A cooling unit was specially developed for this purpose and integrated into the test bench, which directs compressed air onto the sheets after austenitising. The achievable cooling rates are approx. 50 K/s. In addition, the controllable forming speeds were increased from 0.5 s-1 to 1 s-1. Additional tests showed the potential to achieve strain rates of 5 s-1. When analysing the test data, it is not trivial to determine the exact radius of curvature of the bulge. As the analysis of forming simulations has shown, the determination of radii of curvature by approximating the bulge geometry with ellipsoids offers some advantages in terms of measurement noise and systematic errors in the evaluation. Therefore, an algorithm was developed that reliably fits ellipsoids through the geometry of the bulge to determine radii of curvature. Another problem to date has been that the samples cool down significantly after the forming tools are closed, especially at low strain rates. This cooling can be counteracted by using ceramic-coated tools. This means that an electric current can be forced through the sheet metal samples even after the tools have been closed in order to continue heating them. As the project results show, despite the extension of the process sequence, very reproducible stress-strain data can still be determined from the test data. However, there are still slight deviations from data from uniaxial tensile tests, the cause of which has not yet been finally clarified. Nevertheless, the potential of the developed test facility can be rated as high. Publication: 2019 Authors: Prof. Dr.-Ing G. Hirt, Prof. Dr.-Ing K. Schmitz
available anytime
€30.00
excl. VAT

P 1195 - On the consideration of sequence effects in the service life estimation of hollow section structures The use of hollow sections to form lightweight structures is widespread in common steel processing industries such as crane, commercial vehicle, steel bridge and agricultural machinery construction. The hollow sections are mainly designed as truss or frame structures, sometimes using high-strength and higher-strength steels, in order to achieve optimum utilisation of the component and material. However, all these load-bearing structures are subject to cyclical, variable loads and must be designed to withstand these. In the current standards and guidelines, material fatigue design is carried out by converting the variable stresses that occur to a damage-equivalent rectangular collective based on the Palmgren-Miner rule. The maximum recoverable damage sum varies between D = 0.2 -1.0 depending on the applied standard or design recommendation. When determining the damage sum, influencing factors such as the collective shape, the influence of overloads, residual welding stresses and their reduction by operating loads as well as possible sequence effects are insufficiently taken into account and therefore show strong scatter, which can sometimes lead to uneconomical constructions. The object of this research project was to examine the application of linear damage accumulation on the basis of a broad test base and to take into account influencing factors such as the collective shape, residual stress reduction, the occurrence of overloads and possible sequence effects with different operating load collectives in hollow section structures and to develop modified design recommendations based on existing approaches using the test results. For this purpose, extensive investigations were carried out as part of this research project on typical welded hollow section nodes from the application area of crane construction (a total of 108 test specimens under tensile load) and commercial vehicle construction (a total of 88 tests under bending load). By using different profile types (KHP and QHP), dimensional ratios, collectives (p(1/3) collective, q-collective according to FOSTA P 778, high-low, low-high, and others), test execution (block and random time sequences), material grades and manufacturing conditions (manual and automatic welding), a comprehensive experimental database and extensive findings on the factors influencing the service life could be obtained. In addition, the residual stress changes under load were analysed using supplementary residual stress measurements. Numerical simulations provide stress concentration factors for the structural and notch stress concept. The results obtained can be summarised as follows: The collective shape as well as the loading sequence have shown a clear influence on the service life. The greater the collective shape, the shorter the service life. The results also show a similar effect for the load sequence. Random tests lead to shorter service lives depending on the collective fullness. Overloads also influence the service life. Compressive overloads lead to a significant reduction in service life. Tensile overloads have only a minor influence on the service life. However, this influence also depends on the level of the overload factor. When evaluating the tests with the damage accumulation hypothesis, the minimum damage sums occurring according to Miner's elementary were compared with effective damage sums from regulations as part of the research project. In all cases, an effective damage sum of Deff = 0; 2 represents a safe design. However, in most cases, especially in the block tests with very high damage sums, the design with an effective damage sum of Deff = 0; 2 can be very conservative and waste considerable lightweight construction potential. This must be avoided. If as much information as possible about the occurring load sequences is known, effective damage sums Deff > 1; 0 can sometimes be used. If the damage sums are considered on average, in many cases a design with Deff = 1; 0 leads to a safe design. Publication: 2021 Authors: Prof. Dr.-Ing. A. Dürr, M.Eng. J. Roth, Prof. Dr.-Ing. K. Rother, M.Sc. J. Neuhäusler
available anytime
€30.00
excl. VAT

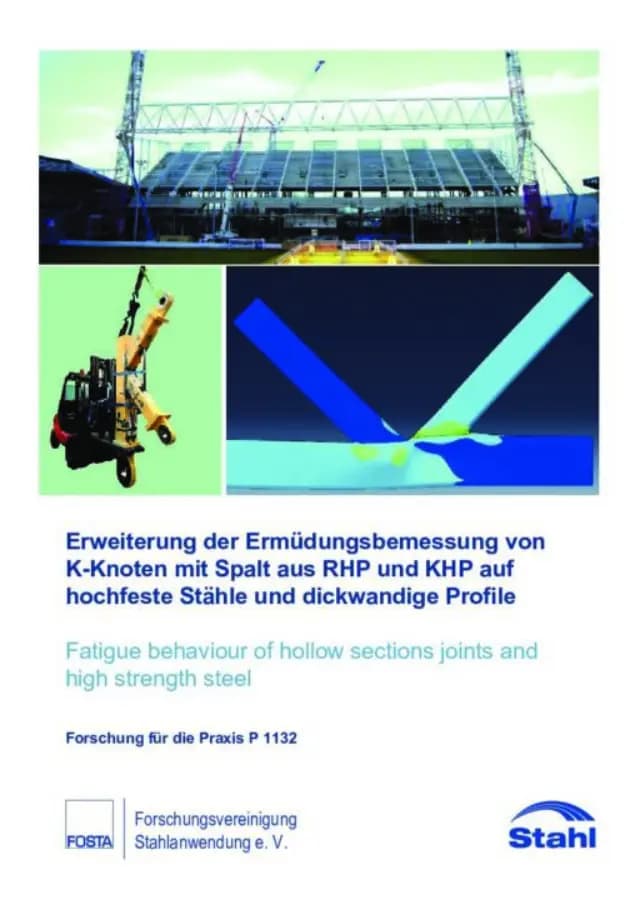
P 1132 - Extension of the fatigue design of K-nodes with gap made of RHP and KHP to high-strength steels and thick-walled sections Fatigue-stressed structures are increasingly being manufactured from high-strength steels in order to realise lightweight construction. In truss construction, the K-node with gap is the favoured node configuration. To facilitate the application and design of such nodes made of high-strength steel grades and with greater wall thicknesses, the existing design rules must be adapted and extended. The test programme carried out for this purpose comprises a total of 55 fatigue tests on K-nodes made of rectangular hollow sections (RHP) and circular hollow sections (KHP) of different dimensions made of S355, S500 and S700. K-knots of smaller dimensions are tested at TNO in Delft, Netherlands, on a test rig with individual cylinders. K-knots with large dimensions are tested at KIT in Karlsruhe on a specially manufactured test frame. The experimental tests are analysed according to the nominal stress concept of EN 1993-1-9 (2010) by creating Wöhler curves. In particular, the tests on small KHP K nodes with a welded gap show that the fatigue strength depends not only on the node dimensions and geometric parameters but also on the weld design and geometry. This is not taken into account in the design rules, but can be used for the design of fatigue-compliant structures. For example, the fatigue strength of KHP K nodes with a welded gap can be increased by two notch classes from 71 to 90. In contrast, the small RHP K-nodes investigated are manufactured with weld start and end points in the corners of the strut profiles, which means that the weak point of the weld seam coincides with the hot spot of the geometry. The test results of these test specimens therefore represent a lower limit for the fatigue strength. The fatigue strength of K-nodes depends heavily on the wall thickness of the components and their ratio value <span class="fontstyle3">t</span>. The classification for the nominal stress approach is therefore rightly based on the inverse wall thickness ratio 1/<span class="fontstyle3">Τ = t0 / Τi. The results of the fatigue tests on large RHP and KHP K-nodes made of S355 and S700 with 20 mm wall thickness fit well into the existing notch classes and can be categorised according to CIDECT Design Guide 8 or EN 1993-1-9 (2010) without wall thickness reduction. In parallel, numerical calculations are carried out to extend the scope of validity. The finite element models are calibrated using strain measurements in verification tests. Volume elements are used for this purpose and the weld seams are also modelled in order to enable an exact representation of the local stresses in the weld seam. A parameter study is carried out to extend the parameter range under consideration and to identify the influence of individual geometric parameters such as chord slenderness 2<span class="fontstyle3">y, wall thickness ratio <span class="fontstyle3">t, width or diameter ratio ß or strut inclination angle O<span class="fontstyle3">. For RHP K-nodes, 72 different node configurations are calculated, each with 4 separate load cases. KHP K-nodes are calculated in 16 different dimensions with 3 load cases each, so that a total of 336 FE models are created, calculated and analysed within the parameter study. In addition, stress concentration factors are determined on the basis of the strain measurements in the test. These are then used together with the results of numerical parameter studies to validate or adapt existing SCF formulae. For RHP K-nodes, a re-evaluation of previous and new data for the load case "Axial loading of the strut (AX)" is carried out and suitable formulas with a slight modification of existing CIDECT formulas are provided. For RHP K-nodes with gap under in-plane strut bending (IPB), no formulae are given in CIDECT. A new set of equations has been developed for this purpose. The evaluation of the structural stresses of KHP K-nodes under axial loading of the struts shows that the SCFs according to CIDECT formulas often provide very conservative values compared to the SCFs according to DNV GL-PR-C203 (2016) and from FEA. Since DNV GL-PR-C203 (2016) has a wider range of application and provides SCF formulas for the IPB and out-of-plane bending (OPB) load cases, it makes sense to use these formulas. Only the formula for SCFs for the belt under IPB is modified so that the SCFs are on the safe side. As the fatigue strength of hollow section connections is heavily dependent on the non-dimensional parameters, this should be taken into account at the planning stage by selecting suitable parameters. Through careful planning and execution, fatigue-resistant hollow section structures can be realised, even when using high-strength steels. Publication: March 2020 Authors: Dr.-Ing. S. Herion, Dr.-Ing. Hrabowski, Prof. Dr.-Ing. T. Ummenhofer, Dipl.-Ing. P. Ladendorf, Dr. ir. R. Pijpers
available anytime
€50.00
excl. VAT

P 1131 - Alloying concepts and process strategies for press-hardening steels with increased residual formability One effective way of reducing emissions from passenger cars is to reduce the weight of the vehicle. The greatest savings potential lies in the area of car body construction, where, for example, high-strength steels are now replacing conventional thin sheet materials. However, the use of high-strength steels to increase vehicle safety in the event of a crash is particularly challenging. One of the most efficient processes for manufacturing crash-relevant components, such as the B-pillar, is press hardening, in which forming and hardening are combined in a single process step. The material 22MnB5 (1.5528) is currently used in the industrial series production of press-hardened components, but its ductility in the hardened state is limited due to the alloy concept. An improved property profile consisting of strength and residual formability is being sought for increased vehicle occupant safety in the event of a crash. This project is therefore concerned with the development of new alloy concepts and process strategies to improve the residual formability of press-hardened steels. Three different alloying concepts were investigated: the dual-phase concept (DP), the grain refinement concept (KF) and the retained austenite concept (RA). Depending on their chemical composition, different heat treatment cycles were combined with press hardening for a total of 6 steels. The investigations focussed on the microstructure development and the resulting characteristic properties in the tensile and bending test. In addition, the coatability and further processability by welding were investigated. It was demonstrated that an improvement in the ductility of press-hardened materials in the RA concept can be achieved by complex Q&P structures (quench&partitioning). In contrast, the DP and KF concepts, which were also investigated, showed only a marginal improvement in the property profile. The best properties in the RA concept result for a material with 0.3 wt% C and 2.5 wt% Mn with tensile strength values of 1400-1500 MPa and elongation at break values of 14-19 % depending on the respective heat treatment. Further tests on this alloy show that the material is temper resistant and therefore suitable for stove enamelling in vehicle production. Joining can be carried out by both laser beam and spot welding. Hot-dip coating with both AlSi and zinc coatings is possible in principle. This project has thus succeeded in demonstrating possibilities for improving the material properties of press-hardened steels using a Q&P heat treatment strategy. The crash absorption potential of the materials produced was doubled compared to the reference material 22MnB5. Publication: 2021 Authors: Prof. Dr.-Ing. W. Bleck, Dipl.-Ing. A. Rüskamp, M.Sc. Y. Sparrer
available anytime
€30.00
excl. VAT