The aim of this project is to produce a hybrid component from sheet metal and solid elements with a geometry similar to a wishbone. The connection between the solid element and the sheet metal element should have a …
The aim of this project is to produce a hybrid component from sheet metal and solid elements with a geometry similar to a wishbone. The connection between the solid element and the sheet metal element should have a force and form fit. After a suitable preform geometry was developed at IPH to investigate the hybrid forging process, it was tested both simulatively and experimentally. The joining process was thus investigated in isolation on a simple geometry. Based on this, a 3-point control arm geometry was developed, in which the joining zone was first simulated and then tested experimentally. This was realised with a three-stage combination tool.
The first stage describes beading and punching, in which the sheet metal element is punched and deep-drawn three times. The beading serves as a measure to increase the structural strength of the hybrid component. In the second stage, hybrid forging takes place, in which three solid steel elements are positively and non-positively joined to a sheet metal element, also made of steel, from the first stage. In the third stage, the control arm geometry is cut out of the sheet metal geometry by means of shear cutting. The most significant parameters for the creation of positive and non-positive hybrid joints are the forming temperature as well as the strength and shrinkage behaviour of the materials used. The material pairings investigated as part of the project were 42CrMo4, X2CrNi18-9 for the solid material and S700MC, S355J2 as the sheet material. The parameter combination of a higher-strength sheet material S700MC and 42CrMo4 as the solid material with a forming temperature of 1250°C proved to be particularly advantageous for creating positive and non-positive connections. When using X2CrNi18-9, the joint generally only exhibited a positive fit, as the shrinkage of the stainless steel during cooling counteracts a force fit. In this context, a softer sheet material than S700MC can lead to it being displaced from the forming zone by the material flow of the solid material during forming. The combination of stainless steel with S355J2 as the sheet material with forming temperatures of 900 °C did not result in a qualitatively adequate bond. Suitable and unsuitable parameter combinations were identified in the project.
Payment by card (Stripe) or invoice (DE, AT, CH). Download link by email: automatically after ordering by card, after order approval for invoice (valid for 30 days). Terms
Machine-translated title and description. The document itself is in German.
Digital download
Other parts and editions as well as neighbouring documents of the same series.

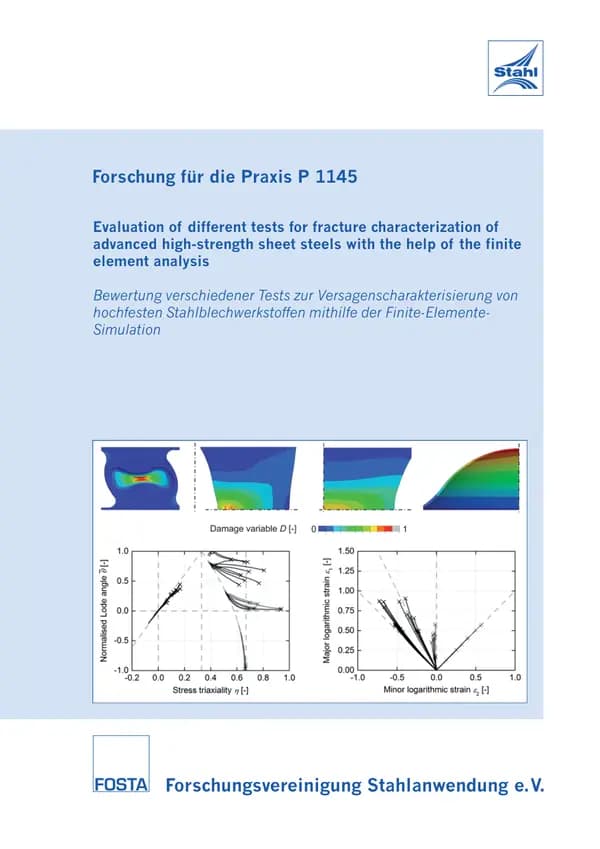
P 1145 - Evaluation of different tests for failure characterisation of high-strength sheet steel materials using finite element simulation Simulation (P 1145) The research project, which was initiated and technically and partly financially supported by the working group "Characteristics for failure modelling" of the Materials Committee of the VDEh Steel Institute, dealt with the evaluation of common tests for the failure characterisation of high-strength sheet steel materials using finite element simulation. The tests included the shear test on theASTM-like specimen, shear test on the Miyauchi-like specimen with groove and shear test on the butterfly-like specimen with loft for plane shear, three-point bending test on the flanged specimen and tensile test on the perforated specimen for uniaxial tension, Three-point bending test on the full specimen and tensile test on the waisted specimen for plane strain, as well as cupping tests on circular specimens with punches of Ø 20 mm and Ø 100 mm for equiaxial tension. A dual-phase steel of 600 MPa, a complex-phase steel of 1000 MPa and a press-hardenable steel of 1500 MPa, each 0.8 mm, 1.5 mm and 3.0 mm thick, were used to evaluate the tests. The flow behaviour was described using the Hill'48 criterion and isotropic strain-rate-dependent hardening. The failure behaviour was described using the CrachFEM models for ductile shear failure and ductile separation failure. It should be noted at this point that the failure behaviour of the test materials for the project was described by various test bodies using different test methods and evaluation approaches. For this reason, the materials should not be compared with each other on the basis of the failure descriptions used here. The sometimes contradictory differences in the deformation behaviour of the materials in no way affect the test assessments made here. Rather, they provide a good opportunity to point out that a standardisation of the test methods and their evaluations is absolutely essential for the correct application of the approaches used here to describe the failure behaviour in industrial practice. The samples were discretised with sufficiently small volume elements to allow for the localisation of field sizes and 3D stress states. The evaluation was performed based on the spatial distribution of the comparative deformation degree and the damage variable at the time of crack initiation as well as time variation of the stress and strain state at the location of crack initiation. The results show that it is not possible for any of the analysed stress states to apply a specific test to the entire variety of high-strength sheet steel materials and their thicknesses without reservations. and their thicknesses without reservations. However, for each of the stress states investigated, a test can be proposed that represents an acceptable compromise between its advantages and disadvantages and can therefore contribute to a suitable test selection for failure characterisation. For a good characterisation accuracy, however, some aspects remain, such as the exact determination of the degree of failure deformation or suitable assumption of the characteristic stress state at the location of crack initiation, remain open. Furthermore, the results reveal the need for suitable additional tests that enable the determination of deformation limits at stress states between plane shear and uniaxial tension. The research project P 1145 of FOSTA - Forschungsvereinigung Stahlanwendung e.V., Düsseldorf was carried out by the Institute of Forming Technology and Machines, University of Hanover with technical support and financial assistance from the Forschungsvereinigung Stahlanwendung e. V., Düsseldorf. Publication: 2016 Authors: B.A. Behrens, I. Peshekhodov
available anytime
€30.00
excl. VAT

P 1140 - Qualification of welding structure simulation for the economic processing of additive manufacturing issues using the example of laser powder cladding Additive manufacturing processes, especially selective laser melting and laser powder deposition welding, enable an enormous increase in flexibility and allow small series parts to be produced with high precision and low costs. Compliance with the first-time-right principle plays a decisive role in the successful economic use of these new manufacturing processes: components should fulfil all requirements in the very first test. Due to the recent history of this manufacturing sector and the associated lack of experience and guidelines, this elementary requirement can only be realised in a few cases today. The required quality standards can currently only be met by means of experimental iteration loops, which significantly reduces the great potential for flexible and fast production. The complexity of the manufactured components and the process itself make it almost impossible to predict distortions and residual stresses based on experience. In addition, guidelines and standards will still not be able to cover the entire range of applications in the future. The distortions caused by residual stresses therefore play a significant role and, together with achieving dimensional accuracy, represent a decisive technological challenge when using additive manufacturing processes. Numerical simulation enables the prediction of component distortions and stresses and can reduce the number of experiments by virtually testing manufacturing strategies. Previous numerical analyses of additive material-based processes, including laser powder deposition welding (LPA), were primarily limited to academic examples with low complexity. To date, there are no validated, numerical methods and approaches available for the simulation of specific applications at component level that would enable the economic application of welding simulation. This project will develop simulation models for the numerical analysis of complex additively manufactured components. To this end, the process will be modelled in simplified simulations and validated using experiments. Methods for automated path generation for complex components will then be tested and implemented in the simulation. Finally, various simplification methods are evaluated and compared in order to reduce the computing time. The aim is to increase the reliability of the simulation in order to enable predictive statements about the quality of additively manufactured components. Publication: 2019 Authors: Prof. Dr.-Ing. M. Rethmeier, Dr.-Ing. M. Biegler
available anytime
€30.00
excl. VAT

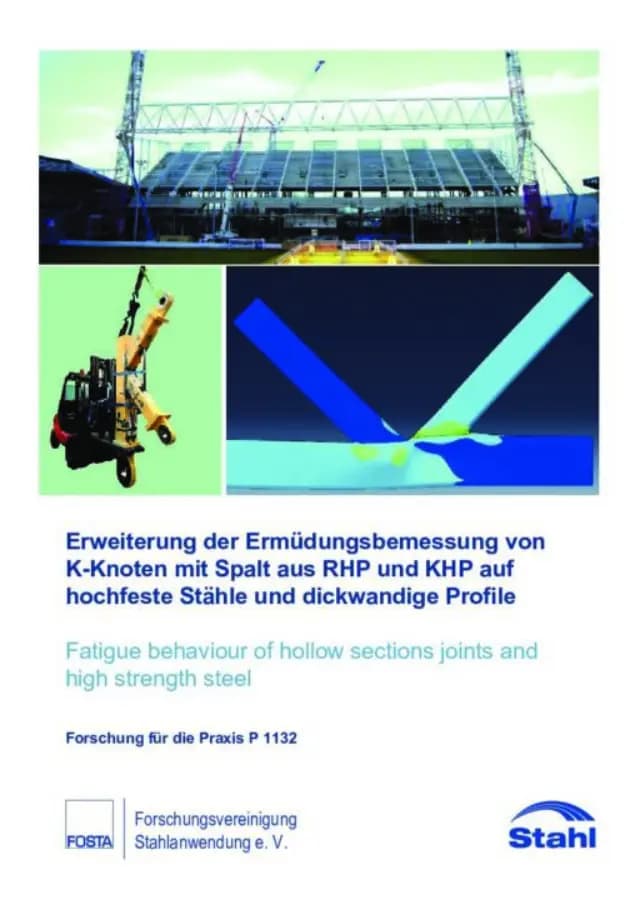
P 1132 - Extension of the fatigue design of K-nodes with gap made of RHP and KHP to high-strength steels and thick-walled sections Fatigue-stressed structures are increasingly being manufactured from high-strength steels in order to realise lightweight construction. In truss construction, the K-node with gap is the favoured node configuration. To facilitate the application and design of such nodes made of high-strength steel grades and with greater wall thicknesses, the existing design rules must be adapted and extended. The test programme carried out for this purpose comprises a total of 55 fatigue tests on K-nodes made of rectangular hollow sections (RHP) and circular hollow sections (KHP) of different dimensions made of S355, S500 and S700. K-knots of smaller dimensions are tested at TNO in Delft, Netherlands, on a test rig with individual cylinders. K-knots with large dimensions are tested at KIT in Karlsruhe on a specially manufactured test frame. The experimental tests are analysed according to the nominal stress concept of EN 1993-1-9 (2010) by creating Wöhler curves. In particular, the tests on small KHP K nodes with a welded gap show that the fatigue strength depends not only on the node dimensions and geometric parameters but also on the weld design and geometry. This is not taken into account in the design rules, but can be used for the design of fatigue-compliant structures. For example, the fatigue strength of KHP K nodes with a welded gap can be increased by two notch classes from 71 to 90. In contrast, the small RHP K-nodes investigated are manufactured with weld start and end points in the corners of the strut profiles, which means that the weak point of the weld seam coincides with the hot spot of the geometry. The test results of these test specimens therefore represent a lower limit for the fatigue strength. The fatigue strength of K-nodes depends heavily on the wall thickness of the components and their ratio value <span class="fontstyle3">t</span>. The classification for the nominal stress approach is therefore rightly based on the inverse wall thickness ratio 1/<span class="fontstyle3">Τ = t0 / Τi. The results of the fatigue tests on large RHP and KHP K-nodes made of S355 and S700 with 20 mm wall thickness fit well into the existing notch classes and can be categorised according to CIDECT Design Guide 8 or EN 1993-1-9 (2010) without wall thickness reduction. In parallel, numerical calculations are carried out to extend the scope of validity. The finite element models are calibrated using strain measurements in verification tests. Volume elements are used for this purpose and the weld seams are also modelled in order to enable an exact representation of the local stresses in the weld seam. A parameter study is carried out to extend the parameter range under consideration and to identify the influence of individual geometric parameters such as chord slenderness 2<span class="fontstyle3">y, wall thickness ratio <span class="fontstyle3">t, width or diameter ratio ß or strut inclination angle O<span class="fontstyle3">. For RHP K-nodes, 72 different node configurations are calculated, each with 4 separate load cases. KHP K-nodes are calculated in 16 different dimensions with 3 load cases each, so that a total of 336 FE models are created, calculated and analysed within the parameter study. In addition, stress concentration factors are determined on the basis of the strain measurements in the test. These are then used together with the results of numerical parameter studies to validate or adapt existing SCF formulae. For RHP K-nodes, a re-evaluation of previous and new data for the load case "Axial loading of the strut (AX)" is carried out and suitable formulas with a slight modification of existing CIDECT formulas are provided. For RHP K-nodes with gap under in-plane strut bending (IPB), no formulae are given in CIDECT. A new set of equations has been developed for this purpose. The evaluation of the structural stresses of KHP K-nodes under axial loading of the struts shows that the SCFs according to CIDECT formulas often provide very conservative values compared to the SCFs according to DNV GL-PR-C203 (2016) and from FEA. Since DNV GL-PR-C203 (2016) has a wider range of application and provides SCF formulas for the IPB and out-of-plane bending (OPB) load cases, it makes sense to use these formulas. Only the formula for SCFs for the belt under IPB is modified so that the SCFs are on the safe side. As the fatigue strength of hollow section connections is heavily dependent on the non-dimensional parameters, this should be taken into account at the planning stage by selecting suitable parameters. Through careful planning and execution, fatigue-resistant hollow section structures can be realised, even when using high-strength steels. Publication: March 2020 Authors: Dr.-Ing. S. Herion, Dr.-Ing. Hrabowski, Prof. Dr.-Ing. T. Ummenhofer, Dipl.-Ing. P. Ladendorf, Dr. ir. R. Pijpers
available anytime
€50.00
excl. VAT

P 1131 - Alloying concepts and process strategies for press-hardening steels with increased residual formability One effective way of reducing emissions from passenger cars is to reduce the weight of the vehicle. The greatest savings potential lies in the area of car body construction, where, for example, high-strength steels are now replacing conventional thin sheet materials. However, the use of high-strength steels to increase vehicle safety in the event of a crash is particularly challenging. One of the most efficient processes for manufacturing crash-relevant components, such as the B-pillar, is press hardening, in which forming and hardening are combined in a single process step. The material 22MnB5 (1.5528) is currently used in the industrial series production of press-hardened components, but its ductility in the hardened state is limited due to the alloy concept. An improved property profile consisting of strength and residual formability is being sought for increased vehicle occupant safety in the event of a crash. This project is therefore concerned with the development of new alloy concepts and process strategies to improve the residual formability of press-hardened steels. Three different alloying concepts were investigated: the dual-phase concept (DP), the grain refinement concept (KF) and the retained austenite concept (RA). Depending on their chemical composition, different heat treatment cycles were combined with press hardening for a total of 6 steels. The investigations focussed on the microstructure development and the resulting characteristic properties in the tensile and bending test. In addition, the coatability and further processability by welding were investigated. It was demonstrated that an improvement in the ductility of press-hardened materials in the RA concept can be achieved by complex Q&P structures (quench&partitioning). In contrast, the DP and KF concepts, which were also investigated, showed only a marginal improvement in the property profile. The best properties in the RA concept result for a material with 0.3 wt% C and 2.5 wt% Mn with tensile strength values of 1400-1500 MPa and elongation at break values of 14-19 % depending on the respective heat treatment. Further tests on this alloy show that the material is temper resistant and therefore suitable for stove enamelling in vehicle production. Joining can be carried out by both laser beam and spot welding. Hot-dip coating with both AlSi and zinc coatings is possible in principle. This project has thus succeeded in demonstrating possibilities for improving the material properties of press-hardened steels using a Q&P heat treatment strategy. The crash absorption potential of the materials produced was doubled compared to the reference material 22MnB5. Publication: 2021 Authors: Prof. Dr.-Ing. W. Bleck, Dipl.-Ing. A. Rüskamp, M.Sc. Y. Sparrer
available anytime
€30.00
excl. VAT
Payment by card (Stripe) or invoice (DE, AT, CH). Download link by email: automatically after ordering by card, after order approval for invoice (valid for 30 days). Terms