FOSTA
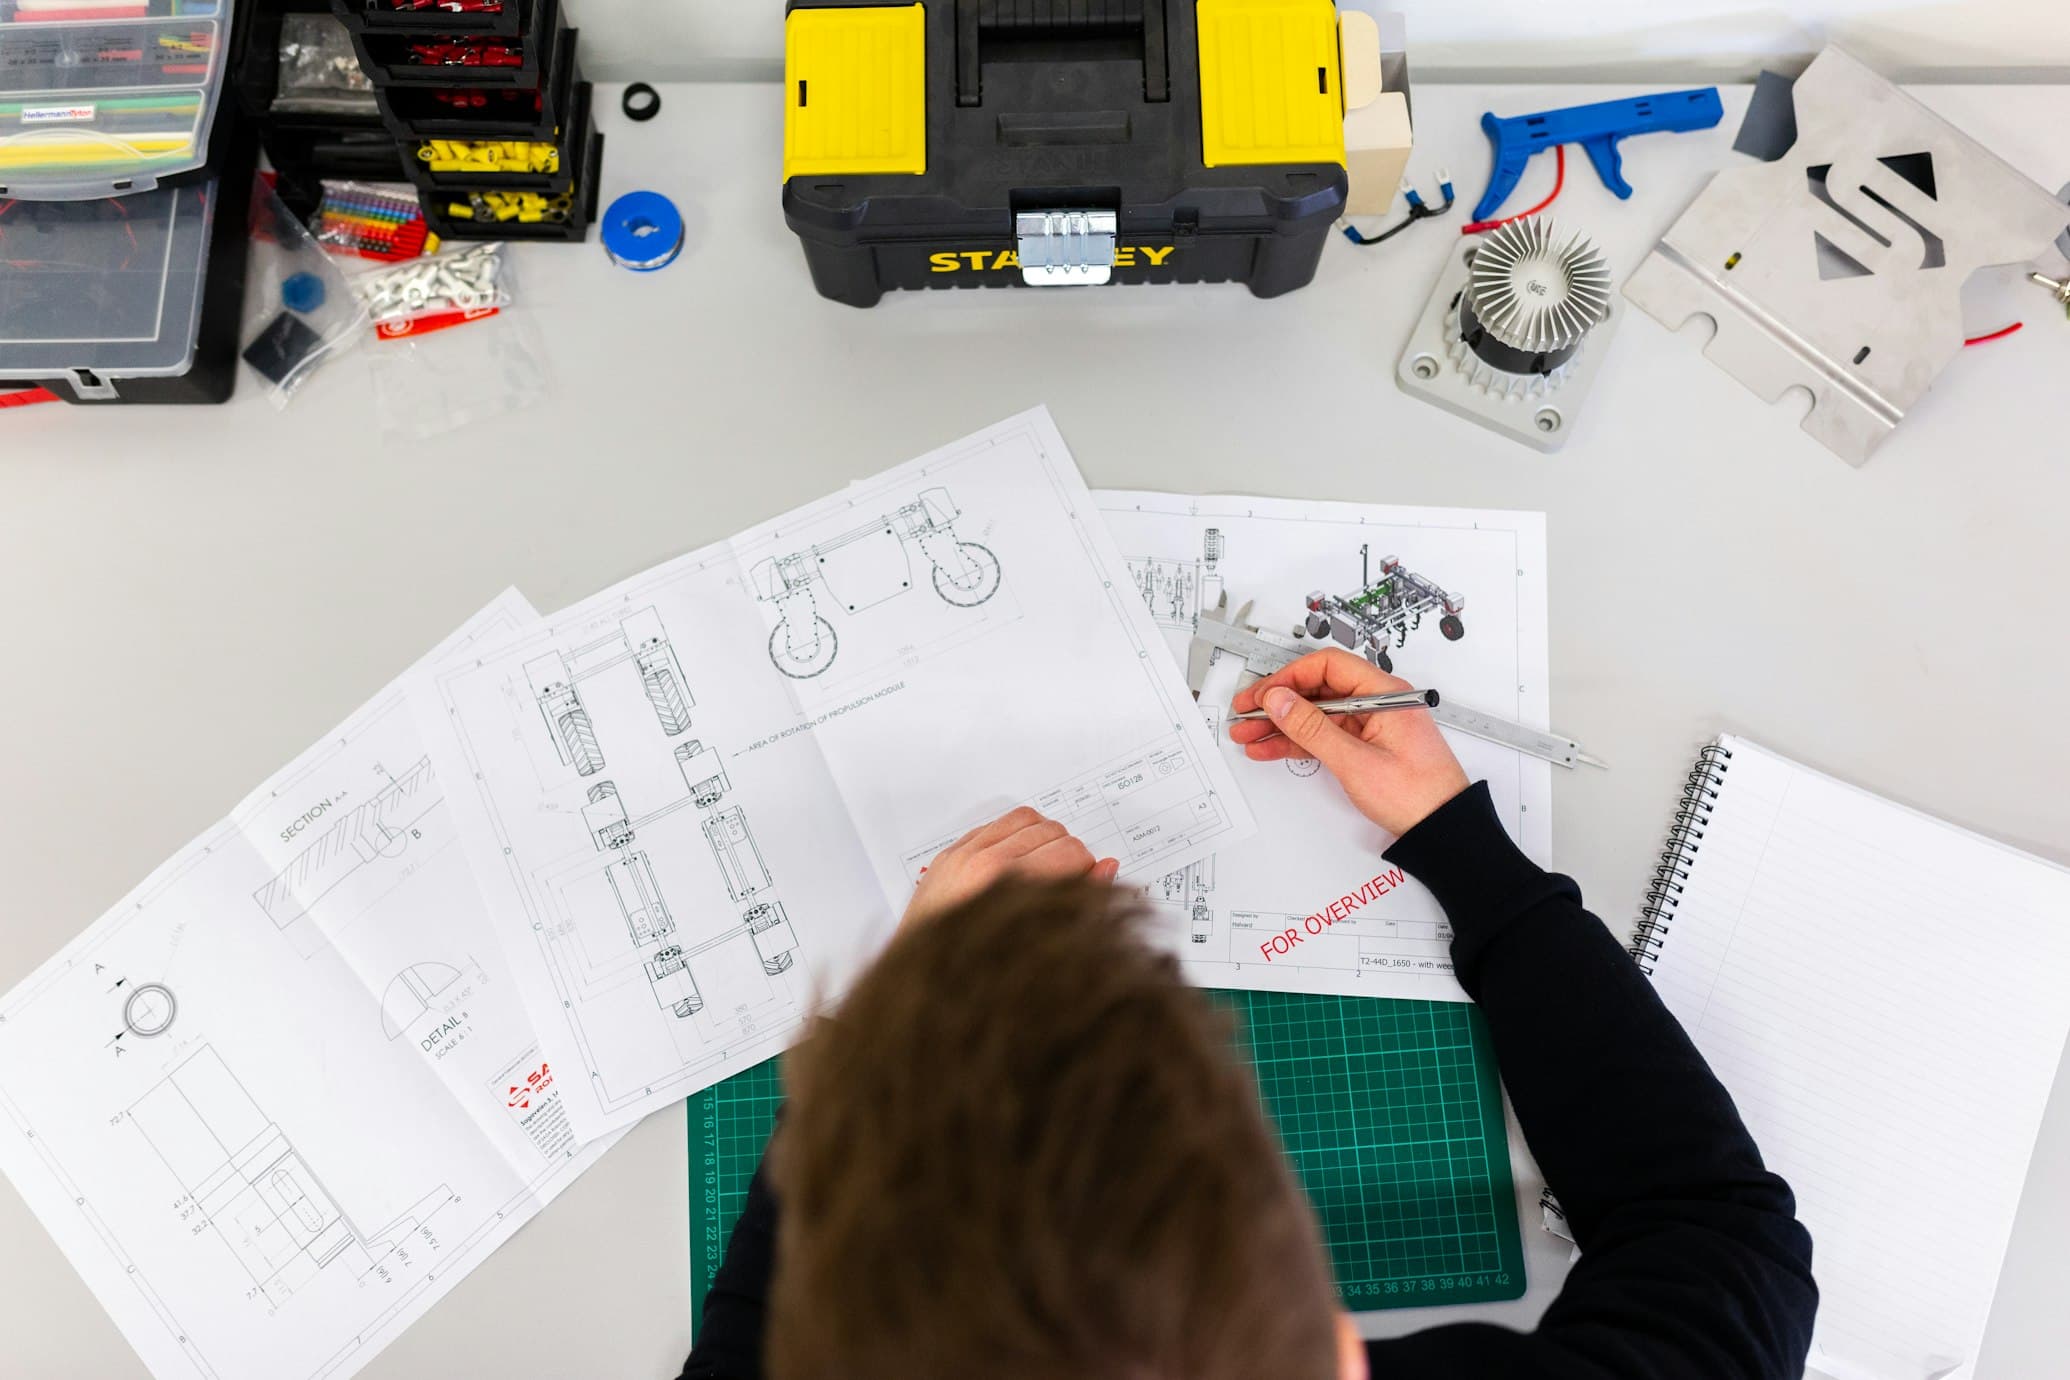
P 1037 - Reduction of springback when cutting rollformed profiles Roll forming is an important process for the production of profiles from rolled starting material. When the profiles are separated after the forming …
P 1037 - Reduction of springback when cutting rollformed profiles Roll forming is an important process for the production of profiles from rolled starting material. When the profiles are separated after the forming process, residual shear and longitudinal stresses are released which cause the profile ends to collapse or spring open at the separation point. This so-called head bounce leads to deviations in dimensional accuracy, which must be compensated for by additional processing steps. This results in increased system times and therefore higher machine and labour costs. As part of this research project, the state of the art in roll forming companies is first recorded with the help of an anonymised questionnaire.
Subsequently, a finite element model will be developed, which enables an exact mapping and prediction of the head crack. With the help of the numerical model, a comprehensive parameter study can be carried out on the basis of the questionnaires. Numerical investigations can be used to identify countermeasures to reduce head bounce and their practical feasibility can be tested experimentally. The results obtained can be used to derive design guidelines for the roll forming process with regard to minimising residual stresses. In the course of the project, the influencing factors of sheet thickness, material strength, forming per station, side rollers, pressure overlay, profile shape, stand spacing, profile height, roll forming strategy, bending radius and roller diameter were determined. The deformation of the profile during cutting allows conclusions to be drawn about the acting stress components. Based on this, several effective countermeasures for reducing the head bounce and their possible applications were developed. Overbending and rebending proved to be universally applicable, as it reduces residual shear and longitudinal stresses. By superimposing compressive or longitudinal stresses, it was possible to reduce one component of the causal stresses in each case. Superimposing longitudinal stresses proved to be effective when both ends of the profile cracked, while superimposing compressive stresses should be applied when the profile collapsed and cracked.
Machine-translated title and description. The document itself is in German.
Payment by card (Stripe) or invoice (DE, AT, CH). Download link by email: automatically after ordering by card, after order approval for invoice (valid for 30 days). Terms
Digital download
Other parts and editions as well as neighbouring documents of the same series.
P 1036 - Introduction of undercuts in highly stressed components by multidirectional forging using the example of steel pistons In this AiF project (IGF No. 18162 N), undercut forging was investigated using the example of piston pin bores for steel pistons. In contrast to the conventional forging process for steel pistons, multi-directional forming takes place in the final forming stage, in which the piston pin bores, which represent an undercut, are preformed. To this end, the sequence of stages was first developed virtually with the aid of material flow simulations. A tool concept was then developed to enable undercut forging using a multi-directional tool. With this tool, punches move laterally into the workpiece and deform it further. This tool was designed and manufactured. Various forging tests were then successfully carried out and analysed. The economic efficiency of the process was then assessed and an application guide for the development of undercut forging processes was developed. In this project, the bolt holes in a steel piston could be pre-punched in the forging process for the first time. The advantages of this process are the material savings, improved component properties of the forged part and a faster and simplified reworking process compared to the conventional forging process. The material saving was 5% compared to the standard forging process. The adapted fibre flow in the bore area is likely to be of great importance for the component properties. From an economic point of view, the possibility of accelerated reworking through undercut forging is of the highest relevance. The design of the undercut forging process differs from conventional closed-die forging processes only in the final forming stage. It turned out that the complete punching of the component is associated with too much effort in terms of process technology, so that the pre-punching variant was favoured. The clamping forces required for multi-directional undercut forging are a particular challenge for undercut forging tools. The variants of a force-fit (using springs) and a form-fit closure (using toothing) were investigated. Due to the lower design and production costs, the design of the non-positive locking variant was pursued further. Nevertheless, the positive locking variant promises advantages, as previously impossible forging geometries can be realised, so that future investigations in this direction appear promising. The tests showed that both the retracting and extending movements of the lateral punches require high forces. In particular, the return movement of the plungers requires correspondingly 20 kN must be taken into account and the tools must be dimensioned accordingly. The evaluation of the forging results showed that the forgings were well formed in the undercut area. The fibre flow of the pistons in the bore area turned out to be very favourable and confirmed the simulations carried out previously. Due to a reduced notch effect, more favourable fatigue strength properties can be expected for bores produced using undercut forging. The undercut forging process was used in this project for the insertion of piston pin bores. In general, the process is suitable for introducing a wide variety of undercut geometries into workpieces during forging processes. Publication: 2018 Authors: M. Stonis, J. Ross
available anytime
€30.00
excl. VAT
P 1038 - Large-scale inductive blank heating for the hot forming process The aim of the project was to develop an inductive process for the flexible heating of near-series real components for the press hardening process. In the first step, the typical component geometries of the blanks of press-hardened components were therefore provided by the project committee. These were classified and categorised by the research departments. The resulting component catalogue served as a basis for the selection of the demonstrator component to be manufactured and also provided the boundary conditions for the simulation and design of the induction process. A B-pillar was selected as a representative component for the production of the demonstrator component. Due to the low power of the inverter provided in the project, it was decided to limit the investigations to the head of the B-pillar. During the development of the induction process, different induction concepts were initially analysed and evaluated. The inductive single-divider heating in the longitudinal field was selected as the most promising concept for the project. Various simulations were then carried out on the influence of the previously determined component geometries and the inductor geometry, which were also validated using experimental investigations. The results were used to optimise the induction process and to simulate the heating of the demonstrator component. It has been shown that temperature deviations of ±4%, depending on the geometry, are to be expected for near-series real components. However, the inductor is also independent of the component geometry within these limits, as long as a sufficiently large distance between the component and the windings of the inductor is maintained. Simulative studies on partial heating have shown that targeted temperature differences on a global level can be realised very well using several inductors of different geometries or with different control. For experimental investigations to determine the process window for inductive heating, a laboratory-scale test rig was set up based on the results from the simulation. A test programme with different temperatures, heating rates and holding times was set up and carried out in order to determine the influence of the process parameters on the mechanical, microstructure and coating properties. The boron-manganese steels 22MnB5 with coatings of aluminium-silicon (pre-diffused) and nano-coated as well as 20MnB8 with a zinc coating were investigated. For all selected test parameters, the mechanical properties were similar to those of the conventional process. The coatings also showed a similar formation for samples heated inductively and in the furnace. Slight deviations in the coating structure did not result in a negative influence on the coating properties. This means, on the one hand, that induction heating is possible with high heating rates and without additional holding times and, on the other hand, that a potential temperature deviation of ±4%, as determined in the simulative process design, does not necessarily lead to inhomogeneous component properties. Based on the simulation results and the analyses of the process window determination, a system for manufacturing the defined demonstrator component was then set up at a project partner. Components from induction heating and the furnace process were moulded and hardened. A check of the homogeneity during heating showed that there was a temperature difference of approx. 30 K across the component. The investigation of the mechanical properties and the coating formation confirmed the results from the process window determination. Homogeneous component and coating properties were achieved with the help of induction heating. Furthermore, no significant differences in the properties of inductively and conventionally heated components were found. Heating to 950°C could be realised within 16 s using induction. Investigations into partial heating confirmed the simulation results and showed that it is possible in principle to globally adjust the component properties using several inductors. The inductor and converter set-up used in these investigations was not suitable for the production of larger components due to its power. However, it is conceivable to increase the power, e.g. by using a system consisting of several inverters, and this would enable larger components to be heated with constant heating times on the one hand and partial heating of the component using a multi-inductor setup on the other. Even with a setup consisting of several inverters, the space required for the system is small. The space required for a system that allows the production of a complete B-pillar is approx. 8 m² if the converter cabinet is positioned above or below the induction unit. Due to the good component properties achieved, the short heating times, which enable heating in the press cycle, and the small space requirement, induction heating in the longitudinal field is therefore a realistic alternative to conventional heating in the roller hearth furnace. Publication: January 2021 Authors: Prof. Dr rer. nat. T. Tröster, M. Sc. F. Pfeifer, Prof. Dr.-Ing. Nacke, Dipl.-Ing. A. Dietrich
available anytime
€30.00
excl. VAT
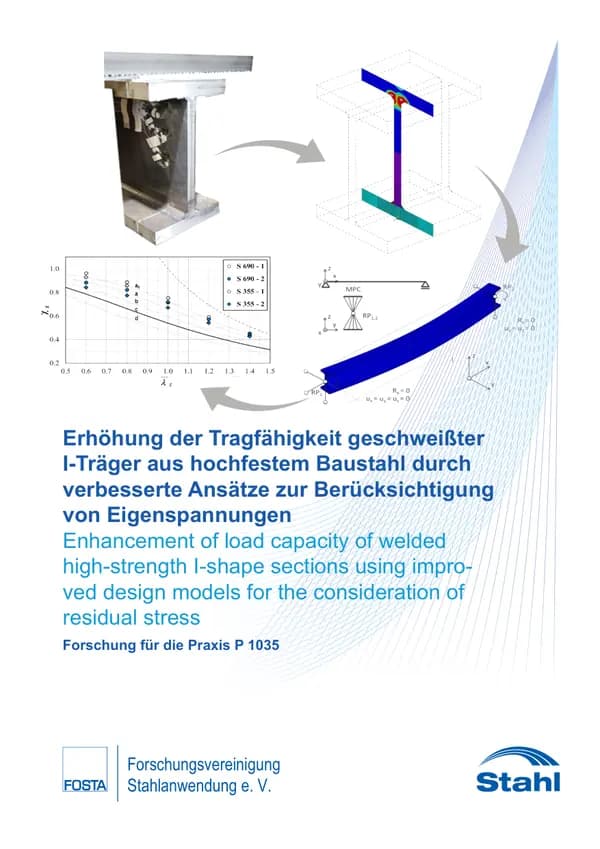
P 1035 - Increasing the load-bearing capacity of welded I-beams made of high-strength structural steel through improved approaches Welded solid wall beams, such as I-beams, are used in many areas of modern steel construction. In contrast to rolled sections, the overall height, cross-sectional shape and sheet thicknesses can be adapted to the load, which results in economic advantages. Nowadays, high-strength fine-grain structural steels with (minimum) yield strengths of up to 690 MPa are increasingly being used. To improve the utilisation of the load-bearing potential of welded profiles made of these steels, there are no suitable models for determining the residual stresses caused by welding on real components. These data are approximated using conservative assumptions. The potential load-bearing capacity of welded structures is therefore generally underestimated. The residual stress assumptions in DIN EN 1993 are based on strong simplifications, e.g. in the context of so-called "equivalent member verifications". These assume the proportionality of the residual stress amplitudes to the yield point. Comparative calculations with a parameterised residual stress model showed possible deviations in the calculated load-bearing capacities over several buckling lines. However, the specifications regarding the buckling line to be applied influence the sheet thicknesses and therefore also the production costs to a considerable extent. As an optimisation strategy, various application-oriented model approaches were therefore developed in this research project, which should enable higher utilisation of load-bearing capacity reserves with the aid of non-linear load-bearing capacity calculations. The research objective was therefore primarily the development and provision of corresponding calculation approaches. To this end, the residual stress state of conventionally welded structures was determined experimentally using the example of I-beams made of two common structural steels, a non-alloy structural steel S355J2+N and a fine-grained structural steel S690QL, which are particularly frequently used in steel construction, and supplemented by numerical welded structure simulations. A simplified calculation model was then derived for further consideration in non-linear load-bearing capacity calculations. The findings are to be incorporated into a corresponding user guide, published by Technical Committee 8 of the European Convention for Steel Structures, and in this respect serve as orientation for a possible future adaptation of the buckling lines in DIN EN 1993-1-1. In the project, the above-mentioned steels were joined in two typical thickness combinations of 25/15 mm and 20/10 mm (chord and web plates) to form large "I-beams" specimens under near-industrial production conditions using metal active gas welding. These produced the typical residual stresses that are present in such beams after production. During welding, the temperature fields were recorded using thermocouples. The residual stresses were determined experimentally after welding by a combination of mechanical disassembly (disassembly method) and subsequent mobile X-ray diffraction (XRD). The influence of the standard industrial flame-cut edge preparation of the sheets on the final residual stress states was also investigated experimentally on small-scale samples. Metallographic analyses (micrographs and hardness measurements) completed the experimental programme of FE 2 (BAM, Berlin). The results showed that a large proportion of the residual stresses had already been removed during mechanical dismantling. However, it was only possible to make a statement about the residual tensile stresses close to the seam by superimposing them with the XRD. The S690QL predominantly showed better behaviour than the S355J2+N, which was expressed, among other things, in lower residual tensile stresses in relation to the respective yield point. The maximum residual stresses were mostly measured in the heat-affected zone (HAZ) of the weld seam, irrespective of the applied line energy or the strength of the base material. The practical construction assumption that the maximum residual stresses can be present at the level of the yield point was only confirmed in individual cases and only for S355J2+N. The experimental results also showed reduced relative residual stress values of the S690QL for the compressive residual stresses. This shows the need for further optimisation when selecting the evaluation approaches for residual stresses on the load-bearing capacity. The measured values generated were subsequently used as input values for the model development and the numerical simulations on I-beams by FE 1 (LSH, Cottbus). The numerical welding simulations were carried out in Simufact.Welding® for the simulation models with a "classic" welding simulation approach and in Ansys® for simplified simulations and approximation approaches. Overall, the models delivered comparable results for the longitudinal residual stresses, although there were some considerable differences in the calculation times. The calculation time could be significantly reduced in all cases by adapting the meshing. However, due to the component sizes used, the application of modelling with solid elements is usually not practicable. For typical beam welds, cross-section models with the assumption of a generalised plane distortion state offer a possible alternative instead. The comparison of the results with the experiments provided predominantly good to satisfactory agreement. The experimentally determined tendencies were correctly predicted in all cases. A comprehensive evaluation of the achievable accuracies has not yet been possible. On the one hand, this was due to the fact that the data density of the results obtained with the decomposition was low. On the other hand, the superimposed results with the XRD provided contradictory statements on the influence of residual stress in parts, particularly in the pressure ranges of interest, which could not be conclusively clarified to date. In addition, any deviations in the simulations were also caused by the underlying material data itself. These corresponded to standard data sets from material libraries. These were scaled uniformly over the entire temperature range. For the S690QL in particular, too few reliable material parameters were available. Corresponding tests could not be carried out as part of this project. Nevertheless, it was possible to gain some important insights into a simplified calculation procedure for taking residual welding stresses into account in load-bearing capacity calculations. Based on the plastic strain patterns determined in the numerical welding simulation models, also known as "residual stress sources", a simplified simulation procedure was proposed and verified. The simplifications introduced were selected with regard to the calculation of only the plastic longitudinal strains or longitudinal residual stresses. The applicability is therefore limited to sufficiently long welded beams with longitudinal seams. Some model modifications for further simplification or model implementation in the structural-mechanical calculation of large components were presented. These investigations are ongoing. Finally, the classification into a possible buckling line is based on a scatter band of load capacities simulated by GMNIA (geometrically and materially non-linear analysis with imperfections) calculations using Abaqus® and Ansys®. The initial hypothesis of a more favourable buckling line of a S690QL compared to the S355J2+N was confirmed by calculation. However, experimental proof by means of corresponding load-bearing capacity tests is still pending. Publication: 2018 Authors: H. Pasternak, B. Launert, T. Kannengießer, M. Rhode
available anytime
€30.00
excl. VAT
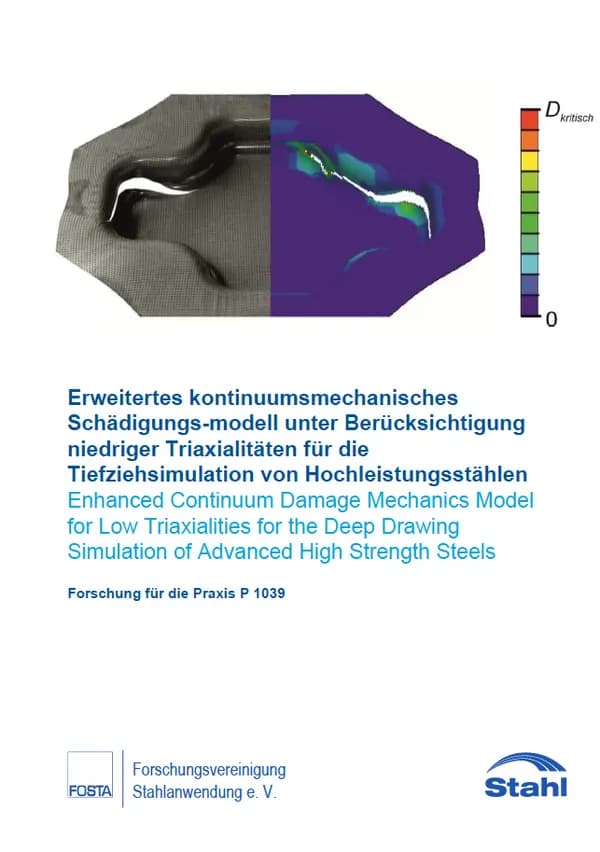
P 1039 - Extended continuum mechanical damage model considering low triaxialities for deep drawing simulation of high performance steels High-strength steels are used in the automotive industry due to their lightweight construction properties. In addition to their good mechanical properties, such as high strength, they are suitable for the manufacture of structural parts due to their energy absorption in the event of a crash. Due to their limited ductility, which sometimes leads to cracks - with little or no necking - during forming processes, conventional forming limit diagrams cannot be used. Therefore, continuum damage models are often used to predict component damage or failure. In this work, a variant of the Lemaitre continuum damage model (CDM) is investigated to predict failure during deep drawing of DP1000 steels. Previous investigations (in project P 853) showed that the model extension (quasi-unilateral damage evolution), which scales the damage evolution by compressive stresses, can improve the failure predictions. In particular for forming processes where fracture occurs under shear, crack initiation and crack location can be successfully predicted. However, the crack location predicted by this model for low and negative triaxialities has limited flexibility. In contrast to the high fracture strains under biaxial forming conditions, reduced ductility under shear and plane strain cannot be predicted simultaneously. To overcome this drawback, Lemaitre's CDM has been improved by taking into account the maximum shear stress, which increases the flexibility of the model. This increases the prediction quality for shear-dominated loading conditions. To predict the onset of strain localisation, two instability prediction methods combined with this model were introduced for LS-DYNA and ibura. The inverse parameter identification for material characterisation is designed in such a way that the stress states that occur during sheet metal forming are covered as well as possible. Tensile tests with notched and perforated specimens and Nakajima tests with biaxially loaded specimens are used to characterise the forming behaviour for stress states between uniaxial tension and biaxial tension. For material characterisation under shear, several shear tests are compared and the plane torsion test is introduced as a suitable method for failure characterisation of thin sheets (1 mm). Optimisation strategies with different test combinations were tested. One objective here is to minimise the computational effort for parameter identification. The validation studies include the deep-drawing of several parts, e.g. a square tenon, a cross tenon and a component with a complex structure from industry. The predictive quality of the presented model is evaluated by comparing the experiments of the validation tests and the simulations. Publication: May 2020 Authors: Prof. Dr.-Ing. A. E. Tekkaya, Dr.-Ing. T. Clausmeyer, K. Isik M.Sc., Dr.-Ing. M. Goretti Doig
available anytime
€30.00
excl. VAT
Payment by card (Stripe) or invoice (DE, AT, CH). Download link by email: automatically after ordering by card, after order approval for invoice (valid for 30 days). Terms