FOSTA
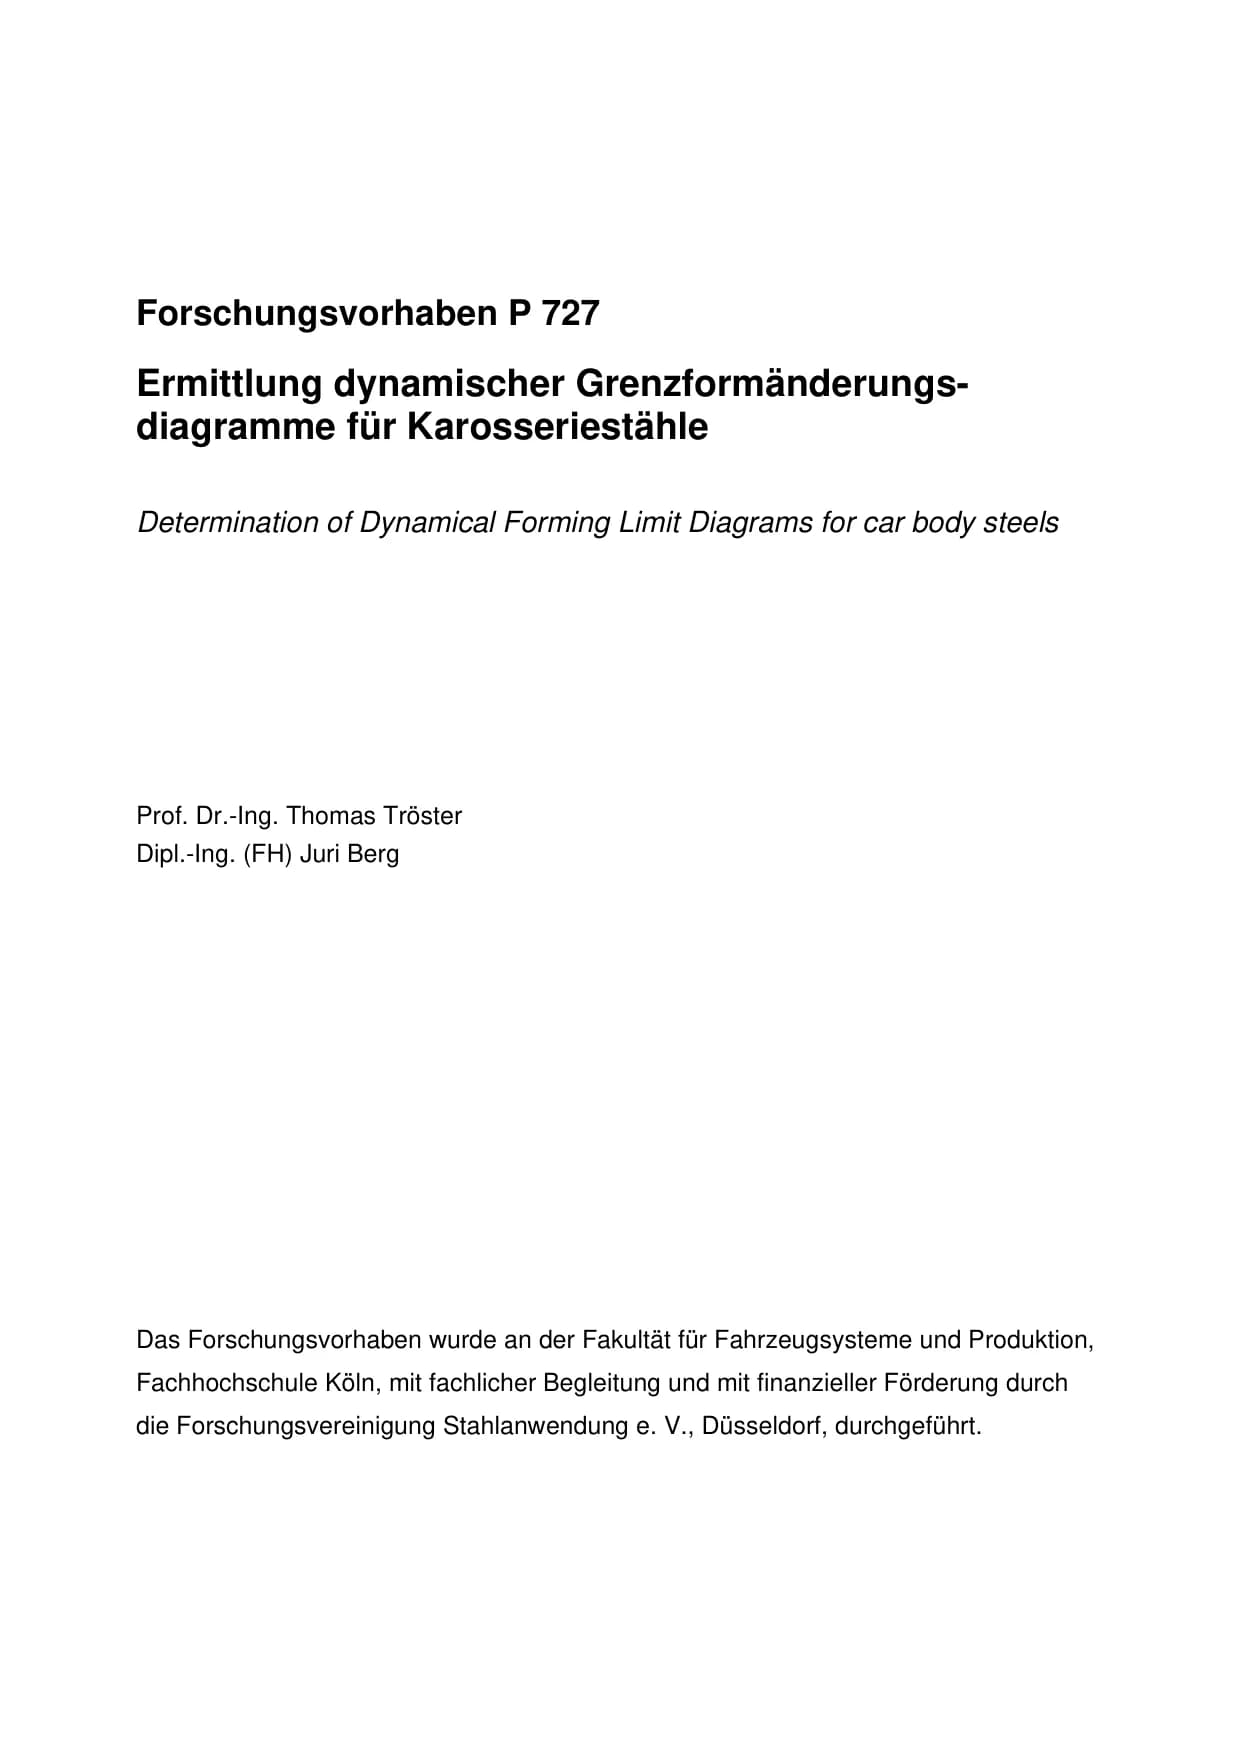
Forming limit diagrams (FLD) are commonly used to predict the limits of the forming capacity of materials. These are derived from quasi-static forming tests on sheet metal and, in conjunction with forming simulations …
Forming limit diagrams (FLD) are commonly used to predict the limits of the forming capacity of materials. These are derived from quasi-static forming tests on sheet metal and, in conjunction with forming simulations, enable statements to be made about the manufacturability of components, among other things. Since the forming limit diagrams are determined at relatively low forming speeds, a simple transfer of the results to the case of very high forming speeds, which occur during sheet metal forming at high press speeds or in the event of a crash, is at least questionable. The aim of this research project was to develop a suitable test setup for recording dynamic forming limit diagrams and thus to record an FLD for a crash-relevant material.
CP-W800 was selected as the material to be analysed, which is a typical car body material from the field of high-strength steels. In order to record dynamic forming limit diagrams, Nakazima samples were pierced with a hemispherical punch (Ø 100 mm) in a drop tower. Using the optical 3D measuring system ARAMIS, the strains and the forming limit values were determined. As a reference, a further FLD was recorded on the same material with the same test setup during quasi-static forming using a press. By comparing the results for quasi-static forming with literature values, it was possible to show that, in principle, forming limit diagrams could be obtained with the test setup. From the analysis of the dynamic tests, conclusions were then drawn about the forming speeds, the strain paths and the main and secondary forming changes. The differences found between quasi-static and dynamic forming proved to be relatively small for this material. While practically no differences were found between quasi-static and dynamic tests in the plain strain and stretch forming range, slight deviations were only found in the deep drawing range. Here, the forming limit changes are higher in the dynamic case than in the quasi-static case. However, due to the relatively small amount of data, the quantitative magnitude of the differences found in particular is still subject to considerable uncertainty. In addition to increasing the database, definitive quantitative statements also require a review of the evaluation methods, which were specially developed for quasi-static conditions.
Machine-translated title and description. The document itself is in German.
Payment by card (Stripe) or invoice (DE, AT, CH). Download link by email: automatically after ordering by card, after order approval for invoice (valid for 30 days). Terms
Digital download
Payment by card (Stripe) or invoice (DE, AT, CH). Download link by email: automatically after ordering by card, after order approval for invoice (valid for 30 days). Terms
Other parts and editions as well as neighbouring documents of the same series.
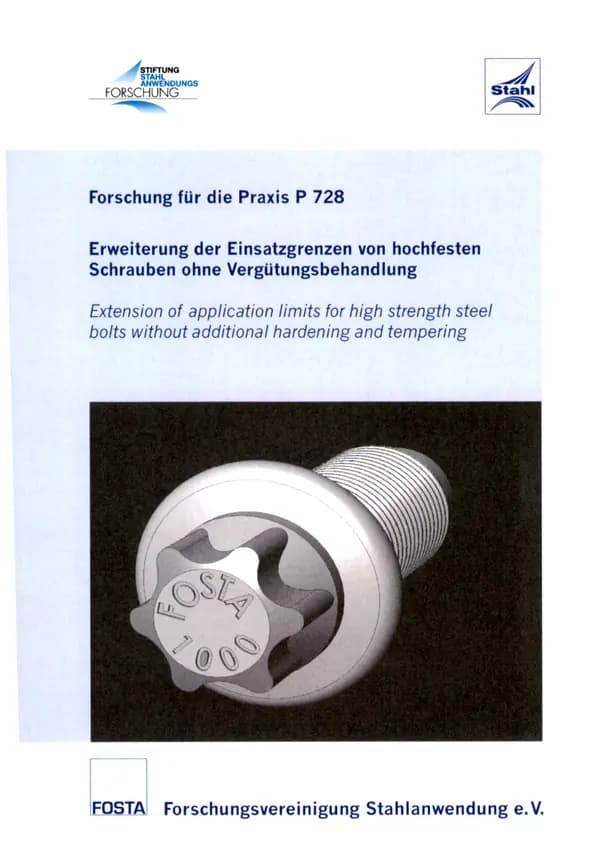
P 728 - Extension of the application limits of high-strength screws without heat treatment As part of the series application of overelastically tightened screws and the associated investigations for an area of application with increased requirements, it was found that the residual clamping force of a temperature-loaded, cold extruded cylinder head screw made of the material 17MnV7 is significantly lower with the selected test parameters than with a corresponding connection with quenched and tempered screws of strength class 8.8. The aim of the research project was to produce high-strength bolts without subsequent heat treatment, which can be used in highly stressed applications in the automotive industry. The loss of preload force under temperature load must be within the range of that of hardened and tempered screws. The mechanical properties must fulfil the requirements of strength classes 8.8 or 10.9. The technological advantages of cold-formed screws without tempering heat treatment, such as straightness and fatigue strength, as well as the economic advantages should be retained. For a quantitative assessment of the properties of cold-formed components, the relaxation of entire screws and individual screw sections was analysed in laboratory tests. In this way, the extent to which the material, deformation state and geometry are responsible for the relaxation losses was characterised. In comparative investigations of preload losses at moderately elevated temperatures, all material concepts considered without tempering heat treatment (8MnSi7, 17MnV7 and 30MnVS6 Ti) showed increased preload losses compared to bolts with tempering heat treatment. With the material 30MnVS6 Ti, however, it has been possible to produce screws with a strength of 1000 MPa that largely fulfil the technological properties of strength class 10.9. This corresponds to an improvement of 10% compared to the material 17MnV7 currently in use. Detailed analyses of threaded pins showed that the areas of greatest hardening (thread + head) result in the greatest additional loss of preload force compared to final hardened and tempered screws. The increase in the material strength of 30MnVS6 Ti makes it possible to use this non-finish-hardened and tempered steel as a material for highly stressed applications in the automotive industry, despite the higher relaxation compared to conventional steels. The objective of reducing relaxation losses could not be achieved. Authors: W. Bleck, S. Hoffmann, G. Hartmann, H. Köhler, U. Merschrod, C. von der Crone Publication: 2010
available anytime
€20.00
excl. VAT
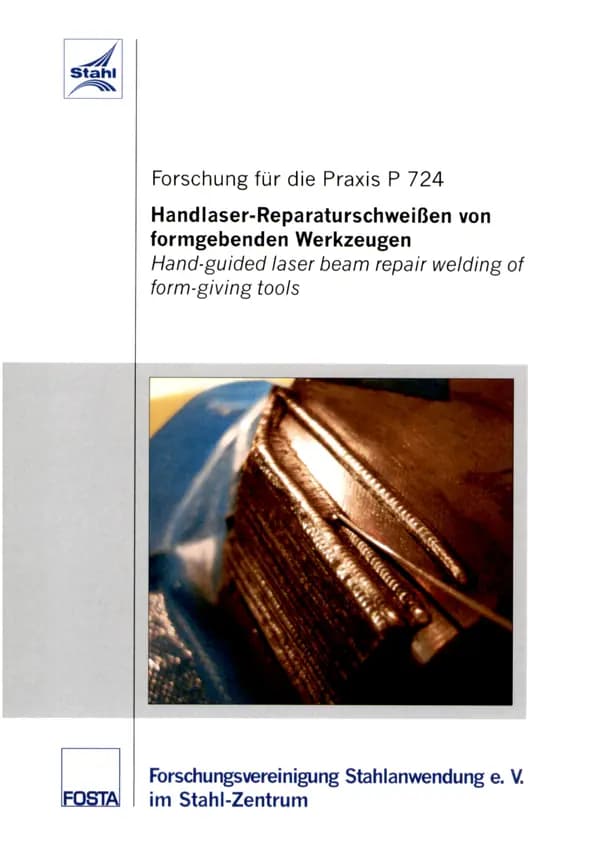
P 724 - Hand-held laser repair welding of moulding tools Tool steels are widely used in industry and are used for cutting, forming and primary shaping of materials. They are subject to unavoidable wear during long-term use. Repair welding of defective areas is an economical alternative compared to the production costs of a new tool. In addition to TIG and plasma cladding, laser cladding is also increasingly being used. Laser cladding is carried out in conjunction with pulsed beam sources and hand-held processing heads. By using laser cladding, distortions and large heat-affected zones can be avoided compared to conventional cladding processes. Due to its precision, combined with minimal thermal influence on the base material and its accessibility for recesses and gaps, the laser is predestined as a repair tool for intricate tool damage. Typical application thicknesses are in the range of 0.2 to 1.0 mm per layer. The introduction of compact and mobile laser beam sources with higher output power means that systems are now available with which it is also possible to carry out large-area build-up welding at low cost. However, tool steels have metallurgically demanding welding conditions due to the elaborately adjusted microstructure during the manufacturing process. A large number of new developments in the field of tool steels and welding consumables require a comprehensive knowledge base with regard to the metallurgical compatibility of material combinations. Irregularities, such as material inhomogeneities, can lead to process instabilities. These lead to qualitatively different welding results. This can lead to faulty repair areas, which can result in renewed component failure due to spalling, cracking or corrosion. Metallurgical incompatibilities and the practical suitability of the material pairings are to be identified and characterised on the basis of wear tests, hardness measurements and microstructural investigations. Three new tool steels and five filler materials were analysed. Authors: H. Haferkamp, M. Schimek Publication: 2007
available anytime
€20.00
excl. VAT
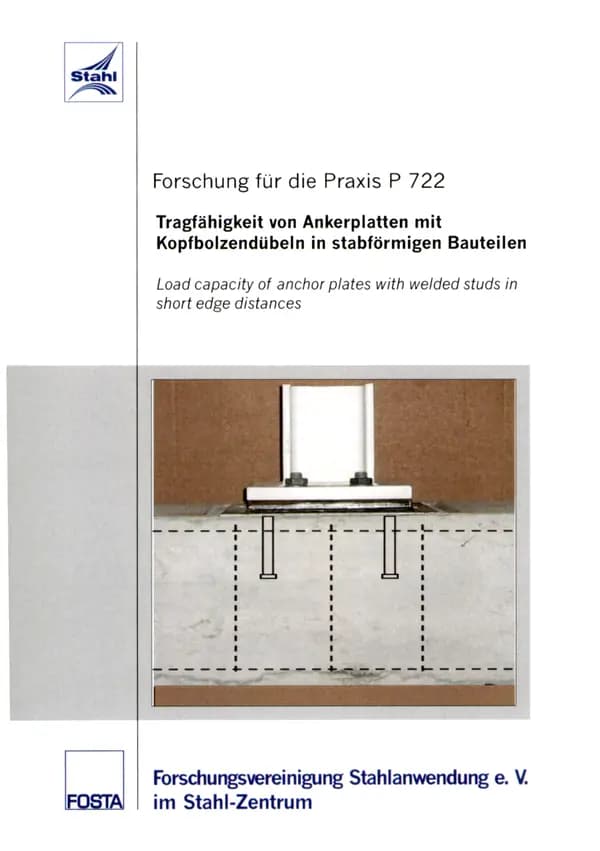
P 722 - Load-bearing capacity of anchor plates with headed stud anchors in bar-shaped components Anchor plates with welded-on headed studs in narrow concrete components such as foundations or columns are currently designed with the help of structural engineering approvals. A very conservative calculation method is used here, which only insufficiently recognises the influence of the existing stirrup reinforcement on the load-bearing capacity of the anchor plates. Building on the research results of an earlier DASt/AiF research project on anchor plates in wall-like components, connections with rigid base plates and anchor plates with welded head bolt dowels in column-like concrete structures were investigated as part of the research project, taking into account existing stirrup reinforcement, in order to determine a simple and economical design model based on the component method for these connections. A test programme with 19 tests was carried out to investigate the load-bearing behaviour of the connections. The parameters of concrete quality, stirrup reinforcement and edge distance of the head bolt dowels were varied. The parameters were selected so that they corresponded to the minimum requirements to be met. With the help of a numerical model, which was verified in the tests carried out, further FEM analyses were carried out on the load-bearing behaviour of the embedded anchor plates and the load-bearing behaviour of the concrete and the existing reinforcement. The knowledge gained from these analyses served as the basis for the development of the mechanical model. Based on an initial component model for anchor plates without edge distances, the model for anchor plates close to the edge could be further developed, taking into account the calculation approaches of the fastening technology. The typical failure modes of headed stud anchors close to the edge are taken into account by individual components. The load-bearing behaviour of the anchor plates is well represented by the proposed model and remains on the safe side overall. Further development of the model and adaptation to future research and standardisation results is possible thanks to the modular structure of the component method. This means that the model can be adapted for other fastening elements such as undercut anchors or chemical fastening systems and other installation situations by replacing individual components or inserting new components. Compared to existing calculation options, an economical design model was created for the anchor plates in the analysed parameter range. The possibility of taking into account existing reinforcement for the back-anchoring of shear stud dowels, even close to the edge, allows a realistic calculation to be carried out and a very advantageous and economical design of the connections to be achieved. Authors: U. Kuhlmann, M. Rybinski Publication: 2007
available anytime
€30.00
excl. VAT
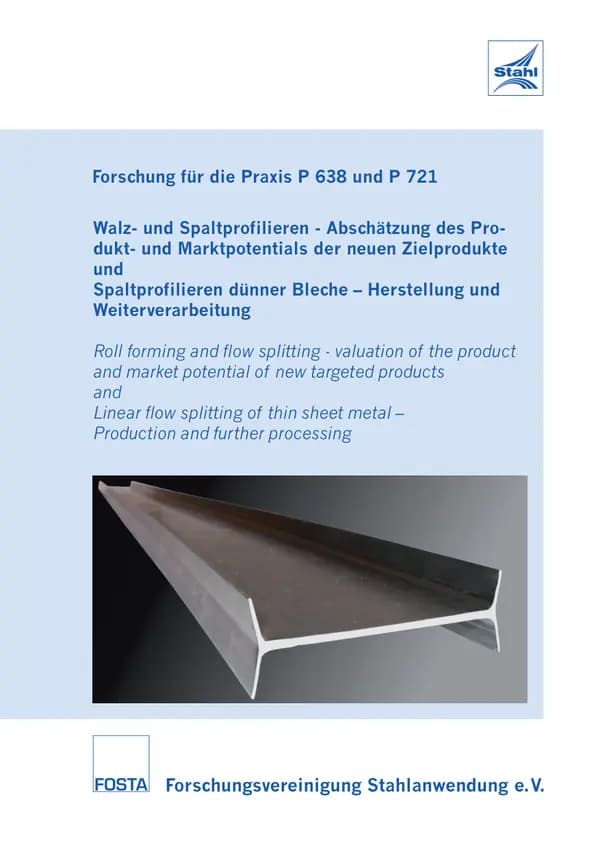
P 721 - Slit profiling of thin sheets - Production and further processing As part of current endeavours to advance the development and application of lightweight construction strategies, the main objective is to achieve increasingly higher component strengths with decreasing material volumes and to be able to cover critical component areas with weight-reducing materials in the future. In addition to the development of high-strength and ultra-high-strength materials as part of lightweight material construction, efforts are also being made in lightweight mould construction to reduce the sheet thickness while maintaining the same component properties. However, one problem with weight reduction is component failure due to buckling or buckling caused by instabilities. An effective design element for shifting this instability limit towards higher loads is the introduction of bifurcations. With the help of the gap profiling process, a forming process has been developed that allows branches to be realised on the strip edge of sheet metal, which was previously only possible by doubling material within die bending or roll forming processes. In addition to the effect of increased profile rigidity, it is possible to utilise branches for new, load-adapted joining strategies. Furthermore, the downstream processing of branched profiles opens up a wide range of new functional profile applications. As part of the activities of the "Rolling and gap profiling" working group, the process development of gap profiling was advanced through the realisation of a new type of tool concept. A hydrostatic compressive stress state is induced in the workpiece through a targeted arrangement of nip and auxiliary rollers, which increases the material's ability to change shape and leads to the formation of branches, so-called flanges, on the edge of the sheet metal strip. The results obtained during development were presented using the example of two micro-alloyed fine-grained steels. It was possible to produce branches with a span of approx. 30 mm. The splitting profiles have a macroscopically crack-free surface as well as a significant hardening gradient, starting from the surface facing the splitting rollers. Based on this, it is possible to further process the slit profiles using forming technology. Die bending and roll forming processes can be used to create functional multi-chamber profiles which, in addition to increased rigidity, buckling and buckling stability, also offer the possibility of functional integration. As part of the working group's activities, the roll-forming moulding of gap profiles into a single-chamber profile was investigated in particular. Conventional tools for designing roll forming processes cannot be used due to the fact that branches cannot be modelled. Instead, the process was modelled and analysed using FE systems. Furthermore, aspects of tool design and layout were investigated that arise when profiling branched semi-finished products due to the occurrence of undercuts. The single-chamber profile realised as part of the working group demonstrates the possibilities opened up by a process chain consisting of gap and roll forming: The process limits of slit profiling allow the geometry of the semi-finished product slit profile for subsequent forming to be varied over a wide range, enabling the production of thin-walled, integrally branched multi-chamber profiles of variable geometry with free flanges. Prospective opportunities therefore lie in particular in the realisation of innovative, multifunctional products with advantages that affect both their properties and the production possibilities and costs. The activities of the Rolling and Gap Profiling Working Group are being continued as part of the transfer project "Mastering tolerance fields in gap and roll profiling" within the SFB 666. The main objectives of the research projects are to analyse accuracy and tolerances in order to derive industrially feasible product classes and, based on this, corresponding strategies for the process-reliable design of a continuous process chain for slitting and roll forming. Authors: P. Groche, D. Vucic, P. Beiter, R. Salomon Publication: 2011
available anytime
€20.00
excl. VAT