FOSTA
The study presents possibilities to integrate building systems into the structural elements of a building in order to meet the different claims of the architects, the structural and mechanical engineers to design a …
The study presents possibilities to integrate building systems into the structural elements of a building in order to meet the different claims of the architects, the structural and mechanical engineers to design a modern building. Aspects like costs for construction and maintenance, energy consumption, fire control and customer requirements were considered. In the first part of the study the integration of building systems into Slim Floor ceiling systems were discussed. A main disadvantage of those integrated systems is the fact that the floors underneath are affected every time when operations of installation components are necessary especially when the building is used by different companies.
In the second part of the project a dutch combined ceiling and floor concept called INFRA+ is introduced, a ceiling system which is turned upside down. INFRA+ is a concrete floor slab with integrated steel beams with perforated webs for passing ducts, pipes and cables which were installed from the top. The ceiling system is covered by a top floor of a dry mortarless construction. The advantages of the INFRA+ system are the reduction on storey-height of 10-15% compared to traditional floor/ceiling/raised floor constructions, no suspended ceiling using the accumulation capacity of the concrete, efficient water cooling/heating, reduction size of ducts, no installation "above head", simple control systems also for electric supply, lightning and fire control.
Machine-translated title and description. The document itself is in German.
Payment by card (Stripe) or invoice (DE, AT, CH). Download link by email: automatically after ordering by card, after order approval for invoice (valid for 30 days). Terms
Digital download
Other parts and editions as well as neighbouring documents of the same series.
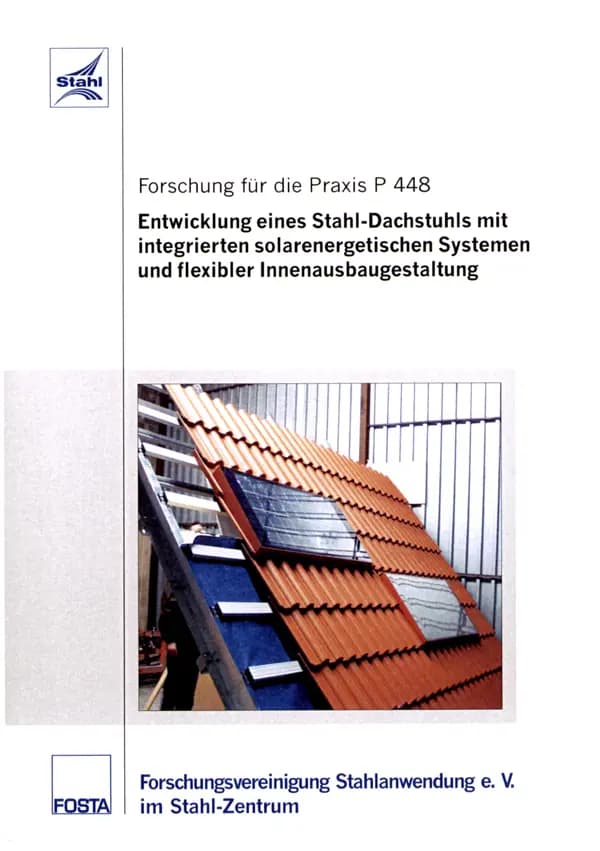
P 448 - Development of a steel roof truss with integrated solar energy systems and flexible interior design Authors: G. Sedlacek, C. Ziller, M. Hortmanns Publication: 2004 The objective of the research project is the adaption of a roof structure with beams made of steel in order to include solar systems. The roof construction is a structure of steel beams for which the conventional bolted connections have been substituted by more appropriate connecting means. Because of the directive for energy saving, that has come into force in February 2002 and also because of increased awareness of environmental impact of energy consumption of buildings and the wish to use regenerative energies, the roof has been used for this generation of energy. Two different systems for generating solar energy have been selected and designed to comply with the needs of a typical single-family house. In addition to the calculations to determine technical data also economical checks have been carried out. A particular aspect in the design of the roof was the control of the temperature effects taking into account the properties of the steel components. Several solutions were discussed and effects on the temperature development in the building were determined. Basis of the calculation of the temperature effects have been long-term measurements of temperature and strains carried out in a building in the frame of the foregoing research project with a roof structure with beams made of steel. FORSCHUNGSVEREINIGUNG STAHLANWENDUNG E.V. May 2004
available anytime
€18.00
excl. VAT
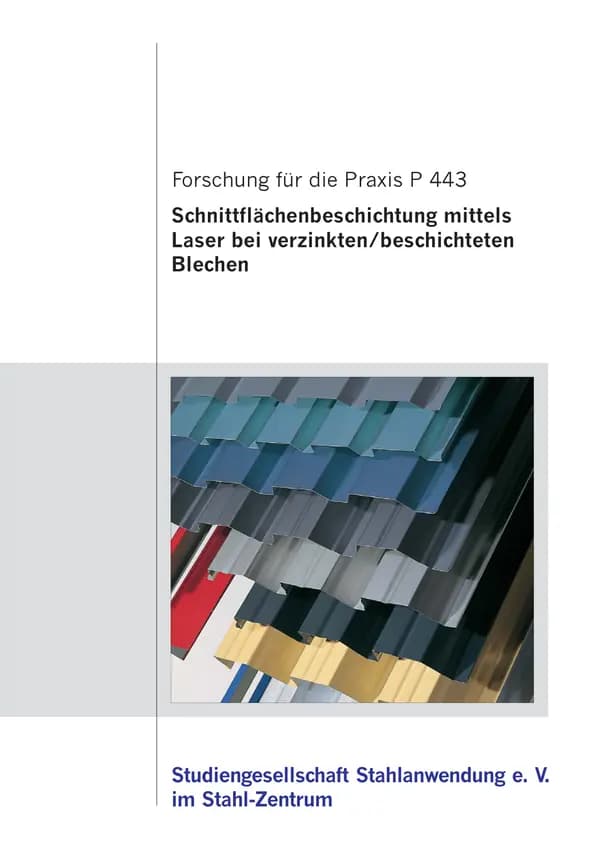
P 443 - Laser coating of cut surfaces on galvanised/coated sheet metal Authors: D. Maischner, K. Wissenbach, N. Pirch, H. Müller Publication: 2003 The corrosion protection of products out of steel sheets will be carried out mainly by continuous strip galvanics and subsequent coil coating with polymers (″Duplex″ technique). The cutting and stamping areas, which result from further manufacturing processes will be protected by conventional techniques like painting, lubricating, flanging of the edges and dip coating, which are not convincing solutions for the corrosion problem. Against this background the aim of this project is the development of basics for a laser induced coating process for cutting areas. The research work is focused on the process layout for a 1-step coating process for the cutting areas. This means that the powderised coating material and the laser beam interact simultaneously with the cutting area. For zinc coatings the zinc particles will be melted directly by the laser radiation and the laser heated cutting area. In contrast for polymer coatings the powder will be indirectly melted by the heated cutting area. The processing parameters will be adapted to prevent combustion and evaporation of the powder particles. The bonding strength and the corrosion resistance of the coated cutting areas were investigated. For zinc coatings as well as for the thermoplastic coating polyamid 11 (RILSAN) processing parameters could be developed, which show an excellent corrosion protection. Nd:YAG as well as diode lasers are suitable for this coating process.
available anytime
€25.50
excl. VAT
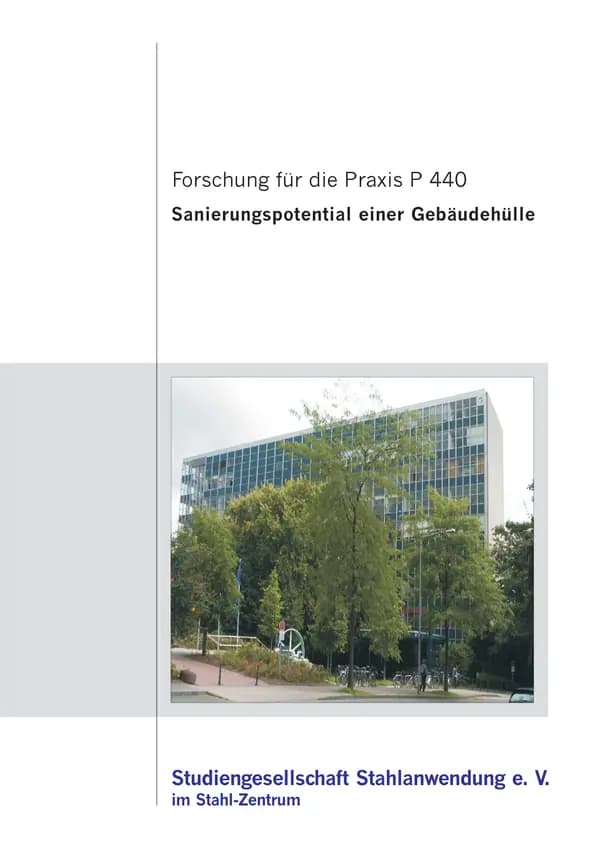
P 440 - Refurbishment potential of a building envelope Authors: G. Sedlacek, C. Ziller, F. Al-Sibai Publication: 2003 The project is focussed on the development of a concept for refurbishing an institute building of the university, erected in the 1960’s. The investigations were practically applied on the “institute of mechanical engineering” of the Technical University Aachen. This building represents a large number of office buildings, that were built before the first “energy crisis” in 1974. The facades of the building are in need of rehabilitation urgently. Concerning the energetic properties, they are far away from the actual standards and regulations, which lead to high energy costs. Further on, the insufficient building physics properties in combination with an obsolete heating and ventilation system are responsible for uncomfortable room conditions, that occur very frequently. In this study different solutions for the refurbishment were investigated, especially the performance regarding comfort and energy consumption have been worked out. Particularly the options that contains the installation of a double façade, which will be mounted at the building by an additional steel construction, are stressed.
available anytime
€25.50
excl. VAT
Payment by card (Stripe) or invoice (DE, AT, CH). Download link by email: automatically after ordering by card, after order approval for invoice (valid for 30 days). Terms